
Has The Toronto Bubble Finally, Popped?




8 Springhurst Ave
SOLD
Detached, 2-Storey | 6 + 3 Bedroom + 6 Washroom
MLS #W13004104
The Details
The Boring Answer Is: It Cash Flows.
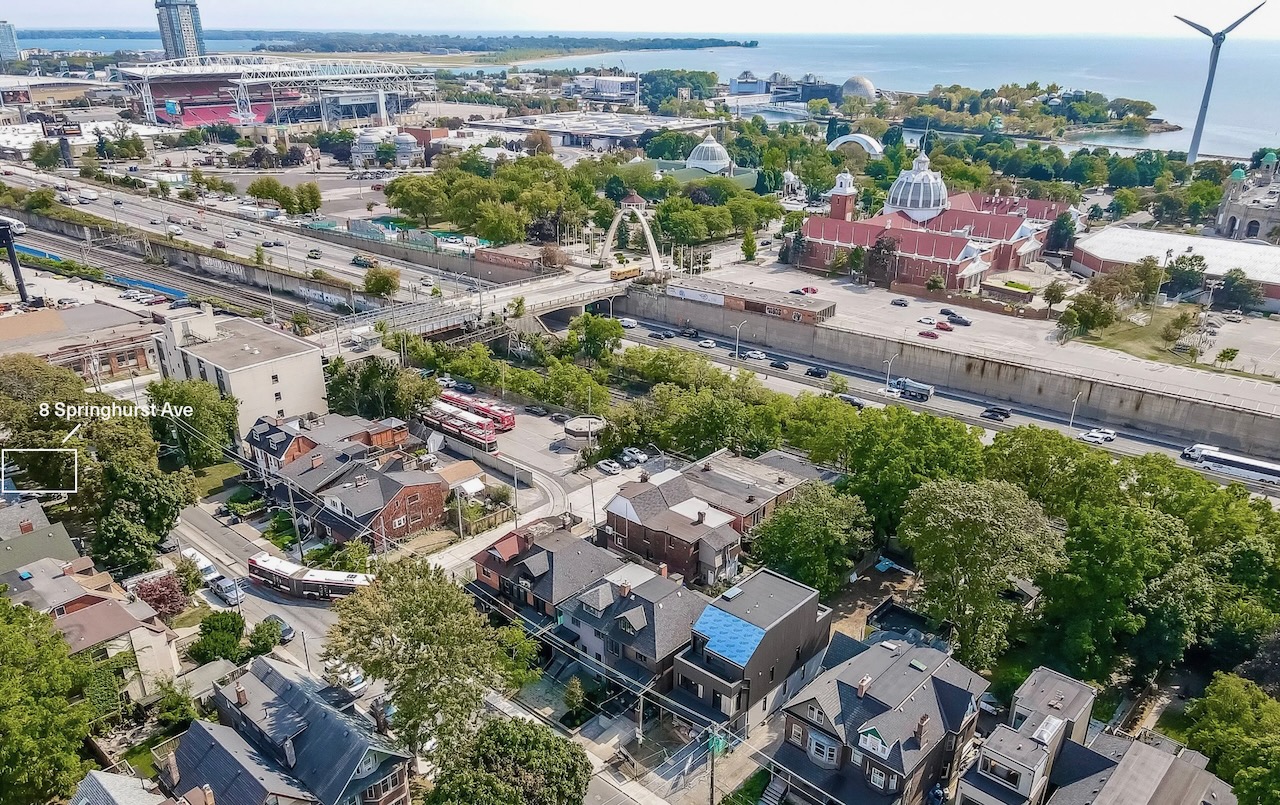
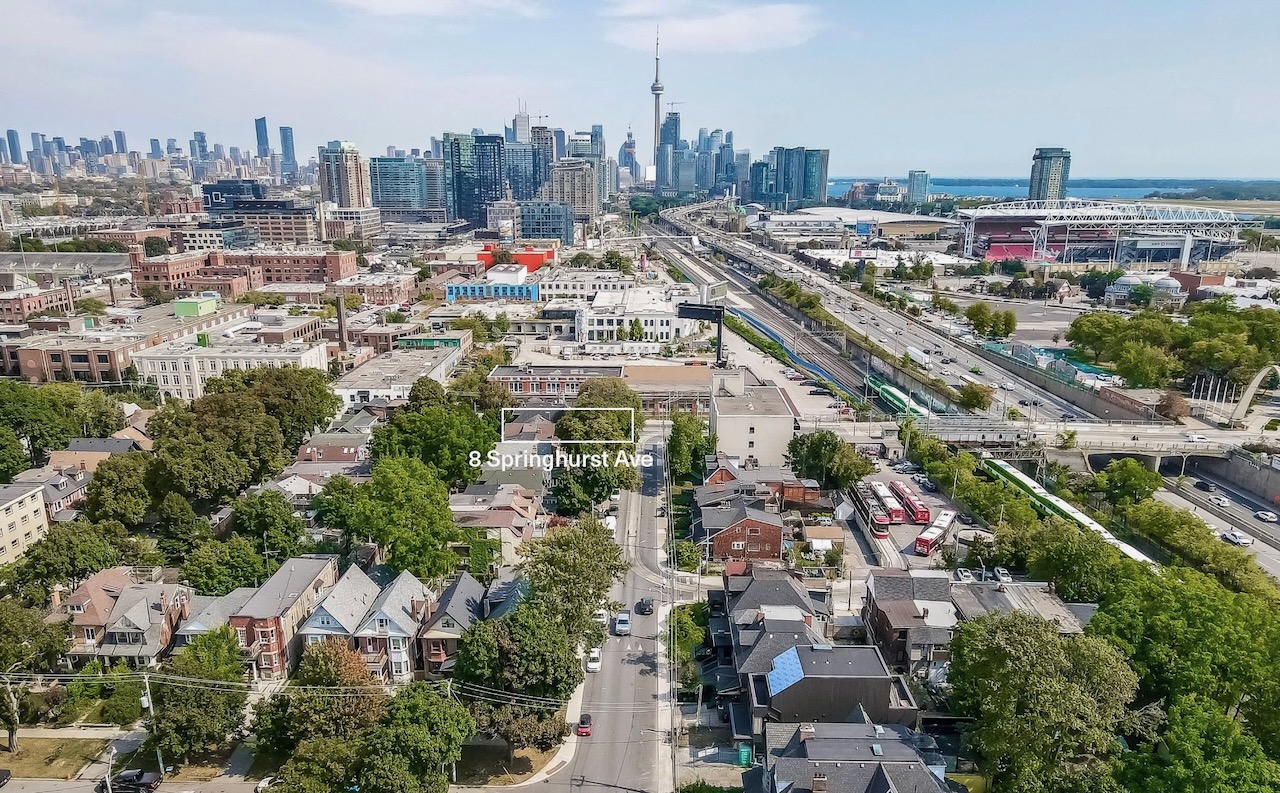
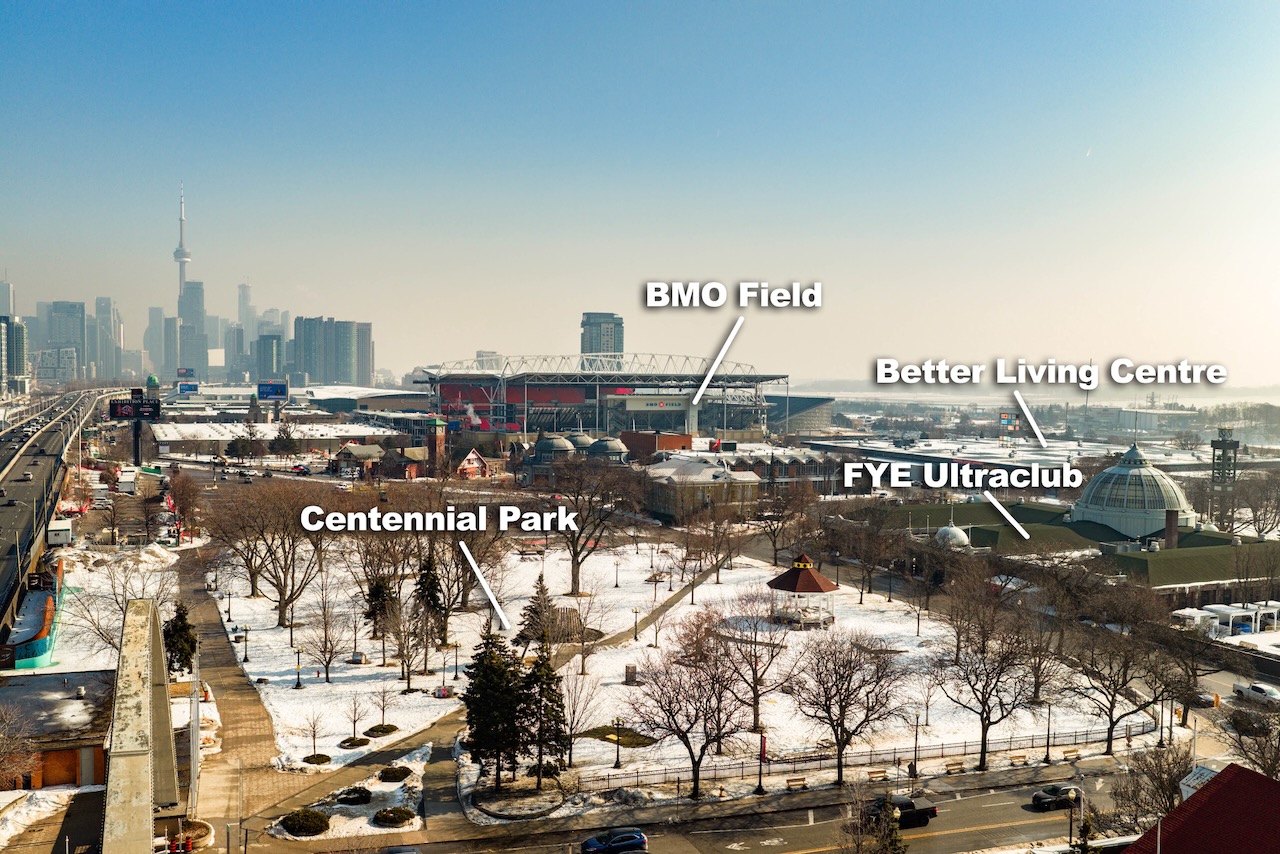
Let’s start with the obvious. 8 Springhurst sits four minutes on foot from Exhibition Place, nine from BMO Field, and squarely inside one of Toronto’s most consistent, highest-traffic rental corridors. Over 12 million combined annual visitors pass through this stretch, including the CNE, Honda Indy, Caribana, the Royal Winter Fair, and that’s before you factor in what’s coming: six confirmed FIFA World Cup 2026 matches at BMO Field, the Ontario Place revitalization projecting 6M+ annual visitors, and the RBC Amphitheatre transformation already underway. This isn’t speculative growth, my friends. The infrastructure is arriving, the demand is baked in, and the location is already doing the heavy lifting.
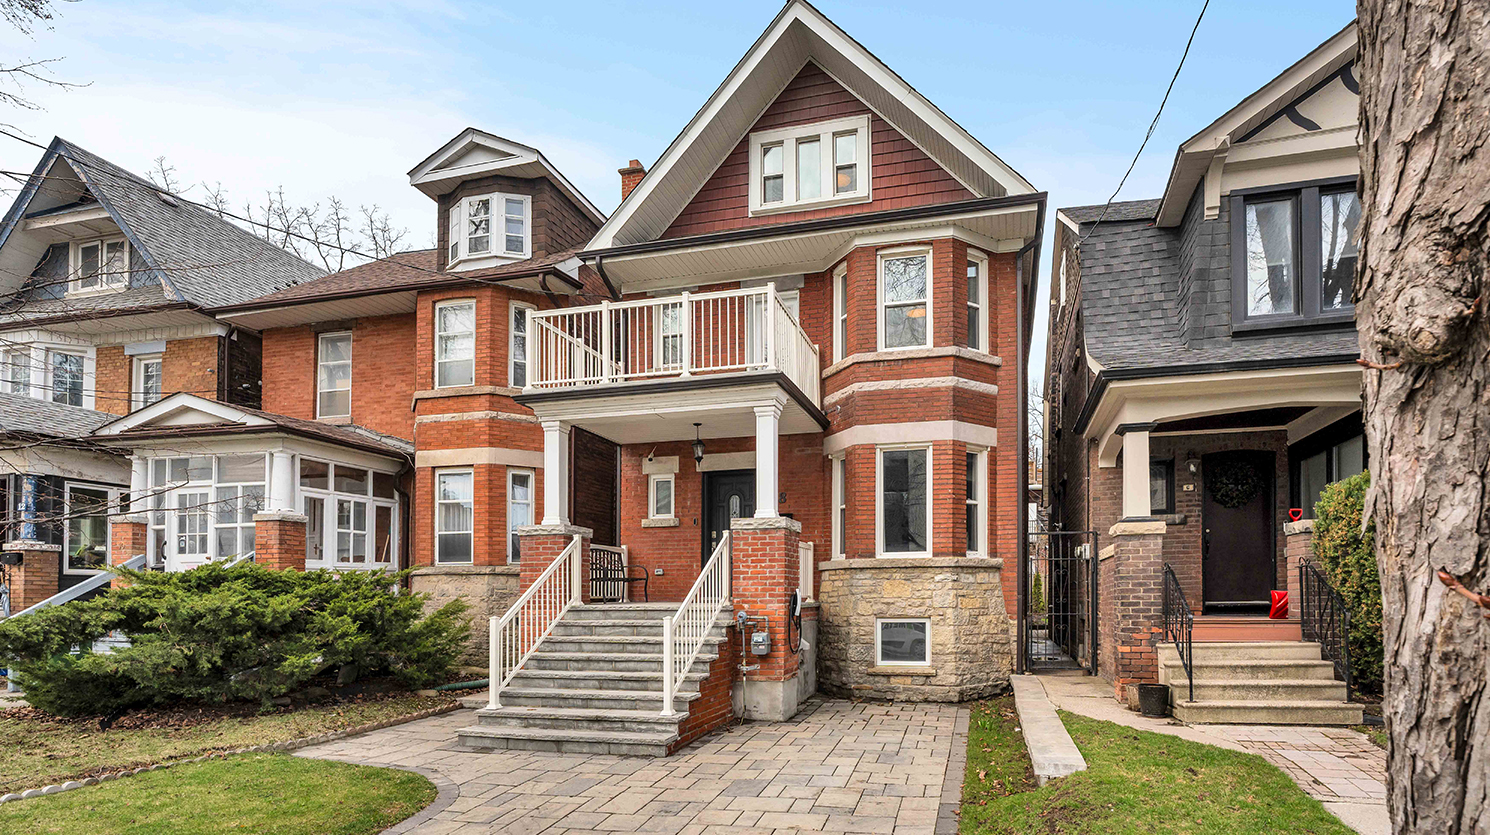
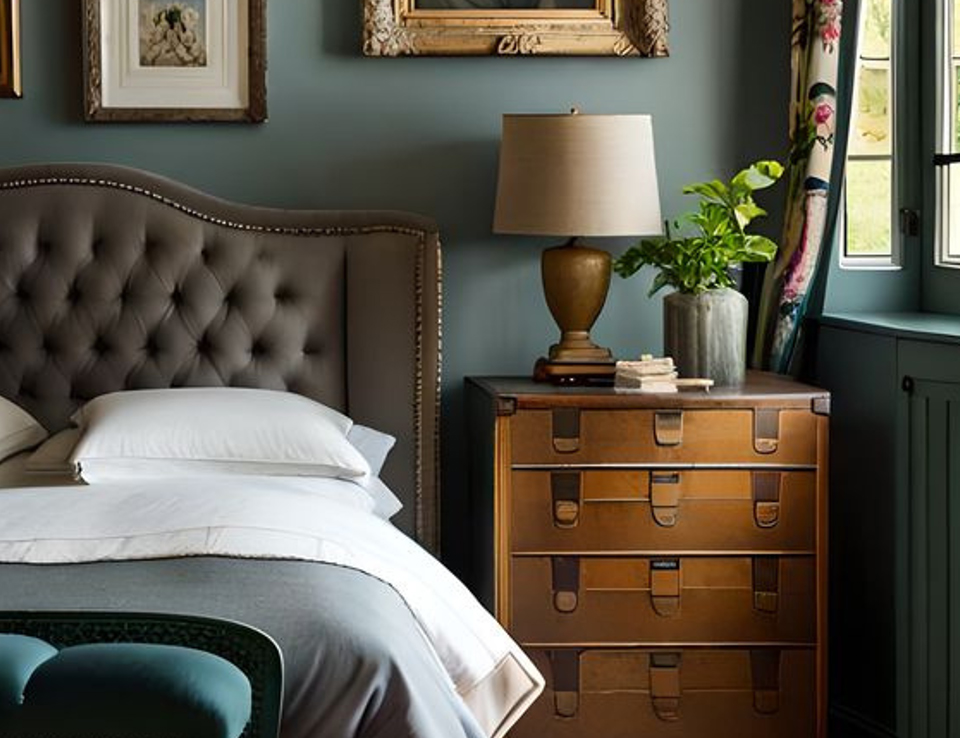
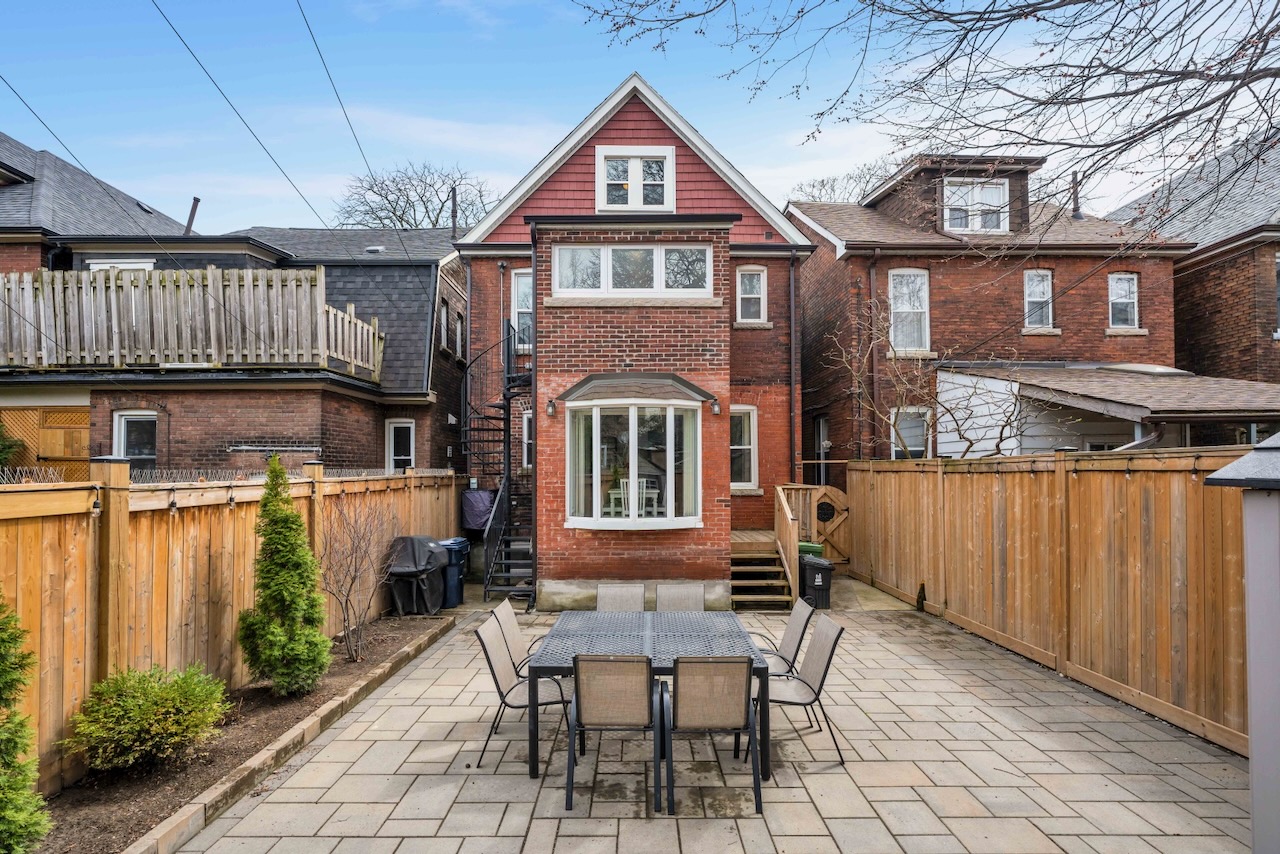
Now for the less obvious part: this 2.5-storey detached residence is a serious operator. Sitting on a 25 x 100 ft lot with approximately 2,500 sq ft of total living space and a private double driveway complete with a dedicated EV charger, it was taken down to the studs and completely rebuilt in mid-2021. This isn’t a renovation story, it’s a construction one. Every major system is new. The framing is new. The underpinned foundation is new. The asphalt shingle roof is new. The windows are new. The plumbing is entirely new. And the mechanicals deserve their own paragraph. No bulkheads, no dropped ceilings, no compromised interiors. All efforts are serving six bathrooms, three kitchens, and three laundry rooms. This is the kind of spec sheet that makes a home inspector blush & a future owner’s maintenance budget even happier.
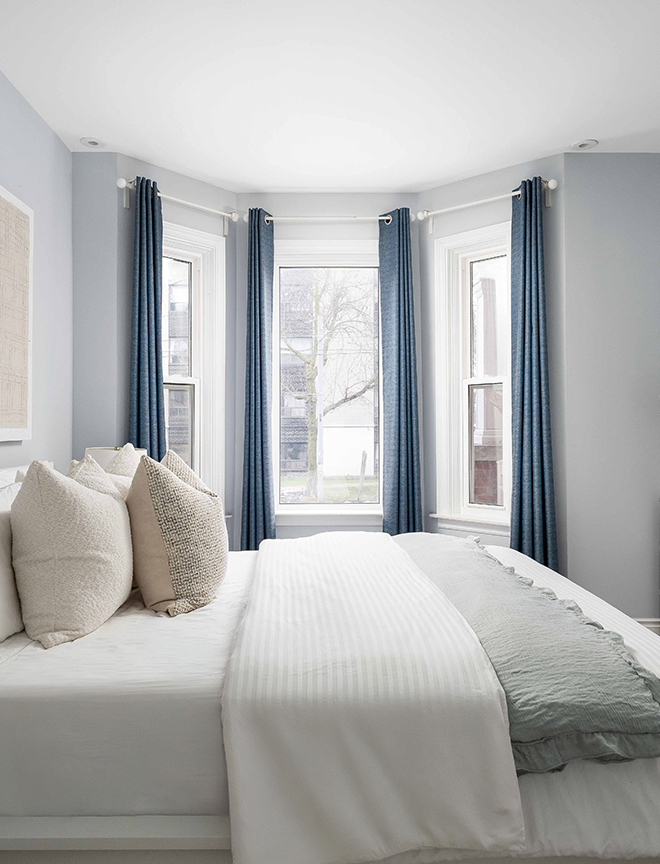
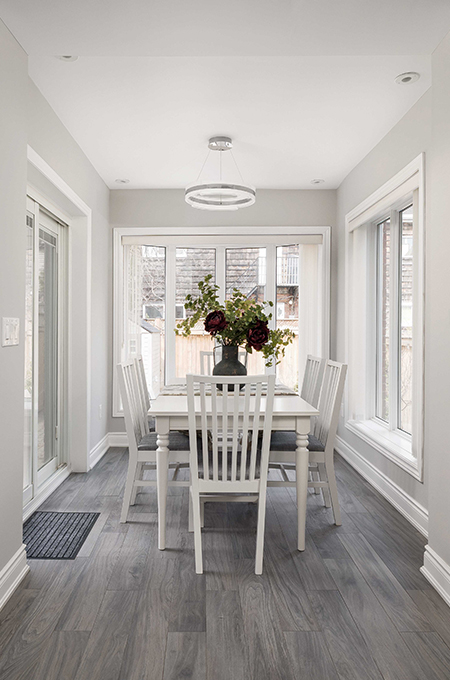
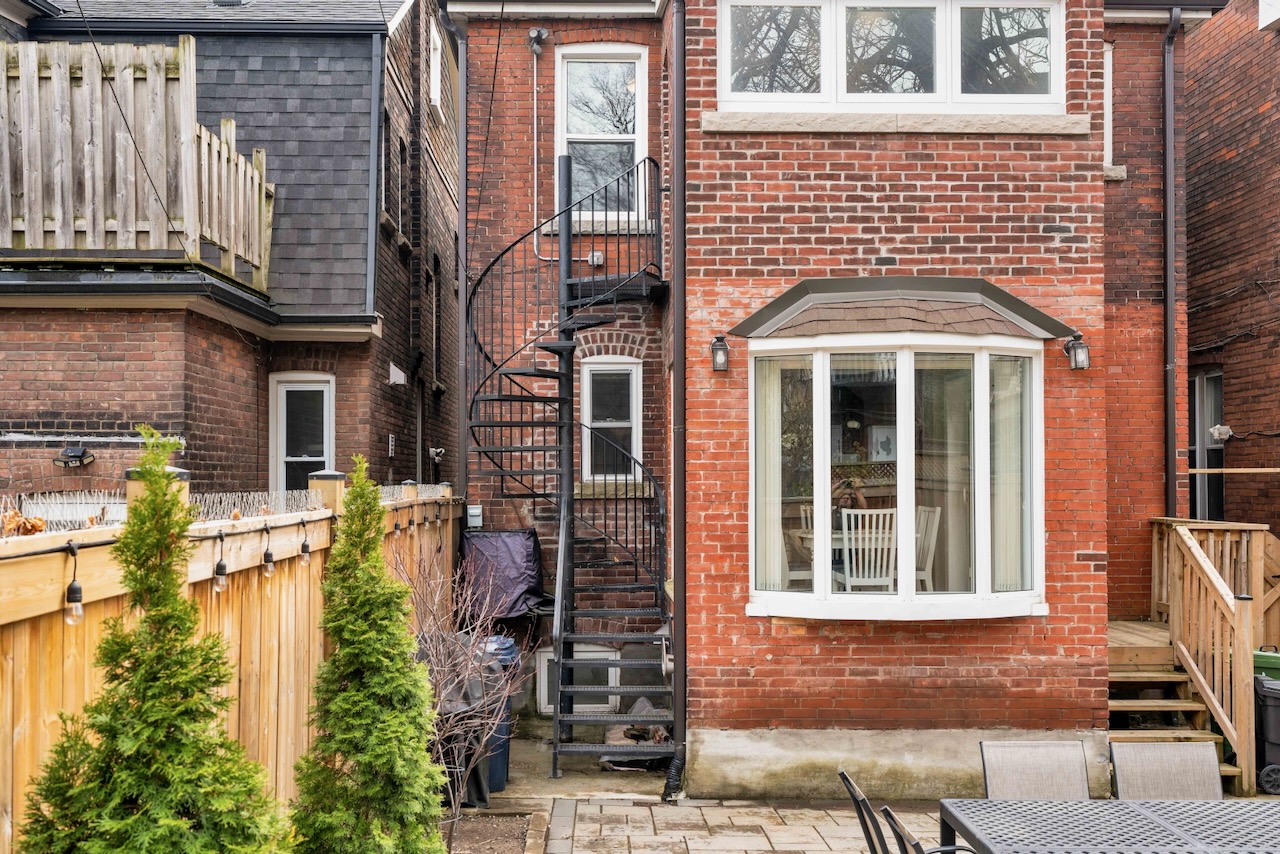
Every layout decision was made on purpose. Light, flow, storage, and long-term liveability were the brief, and the result is a structurally superior, eco-friendly build with premium features including radiant heating that will still be performing a decade from now. Outside, the curb appeal delivers just as hard: premium pavers and concrete slabs front and rear, a fully rebuilt porch and balcony with new framing, joists, support beams, stone and brick finishes, and crisp aluminum railings.
Configured as a legal duplex with three fully self-contained units & multiple separate entrances, the property is built for optionality. Run it as a traditional straight-up investment property. Rent room-by-room. Operate mid-term or short-term. House-hack while the upper or lower unit generates income or easily convert into a single-family now or in the future, whenever you’re ready to make that call. Or, multi-generational living with real separation and real privacy. The layout doesn’t lock you in; it actually gives you options now and far out into the future. And we’ve got the numbers to back it up.
The property is vacant, (potentially) fully furnished and completely turnkey, ready for immediate occupancy or rental with zero additional investment required. Toronto’s smart money doesn’t predict the future. It positions itself.
Your home should tell a story of who you are and be a collection of what you love.
Property particulars
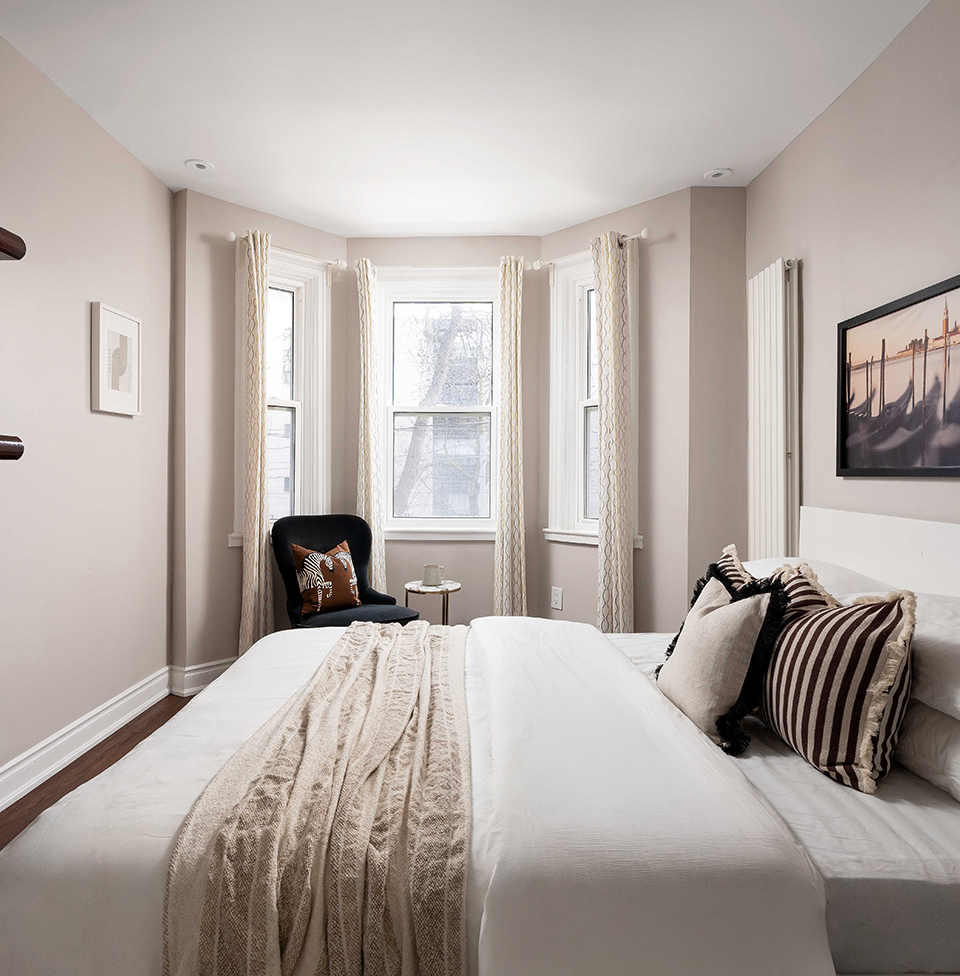
South Parkdale
8 Springhurst Avenue
Detached, 2-Storey
Lot Size: 25 x 100
6 + 3 Bedrooms
6 Bathrooms
2 + 1 Kitchens
Parking
- Private Double Drive
- 2 Spaces
Size
- 2,140 Square Feet Above Grade
- 620 Square Feet Below Grade
Finished Basement with Separate Entrance (8 Feet Ceilings)
Property Taxes: $8,340.20 (2025)
Inclusions
- x3 Stainless Steel Refrigerator
- x1 Stainless Steel Dishwasher
- x2 Stainless Steel Oven with Glass Cooktop
- x1 Flush-Mounted Glass Cooktop
- x3 Stainless Steel Microwave
- x1 Stainless Steel Hoodfan
- x3 Clothing Washer & Dryer
- x2 Towel Warmers
- All Bathroom Mirrors
- All Built-In Shelves & Floating Shelves
- All Closet Organizers & Hanging Systems
- All Window Coverings & Hardware
- All Electrical Light Fixtures
- x3 Existing Wall-Mounted Televisions
- Backyard Barbeque & Cover
- Optional: All Existing Furniture
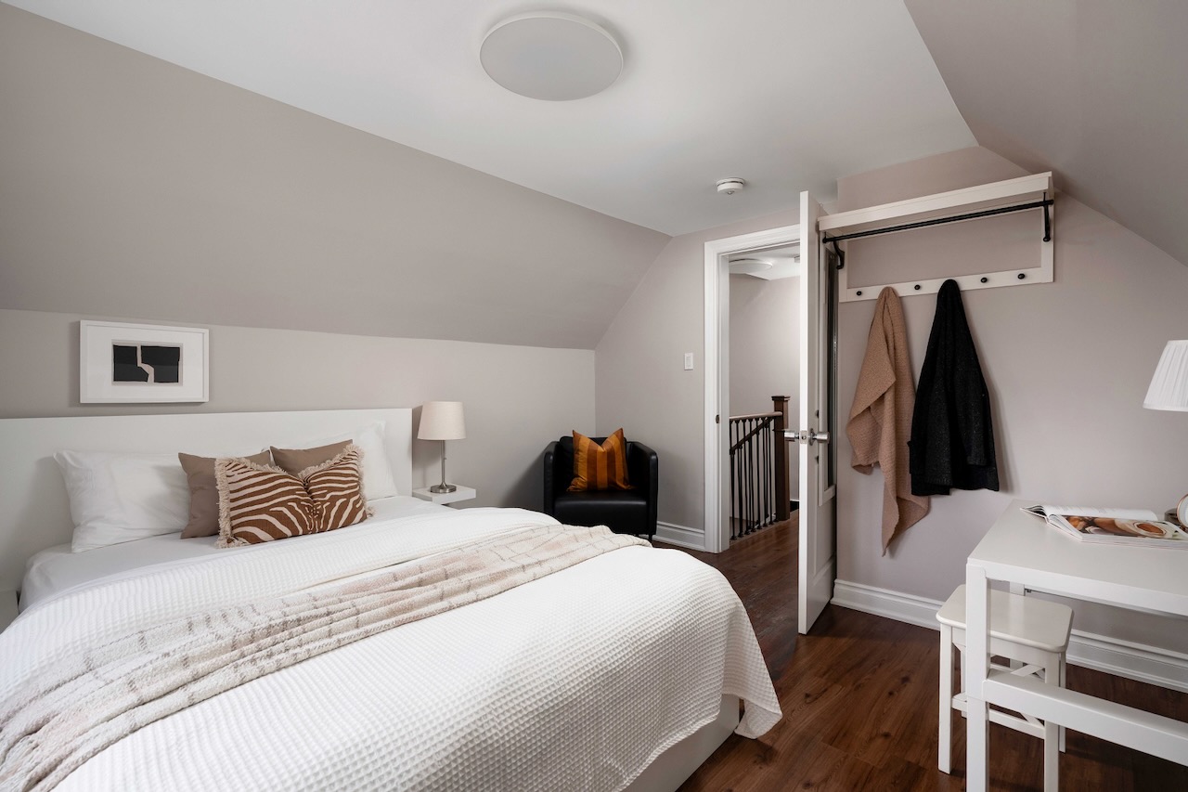
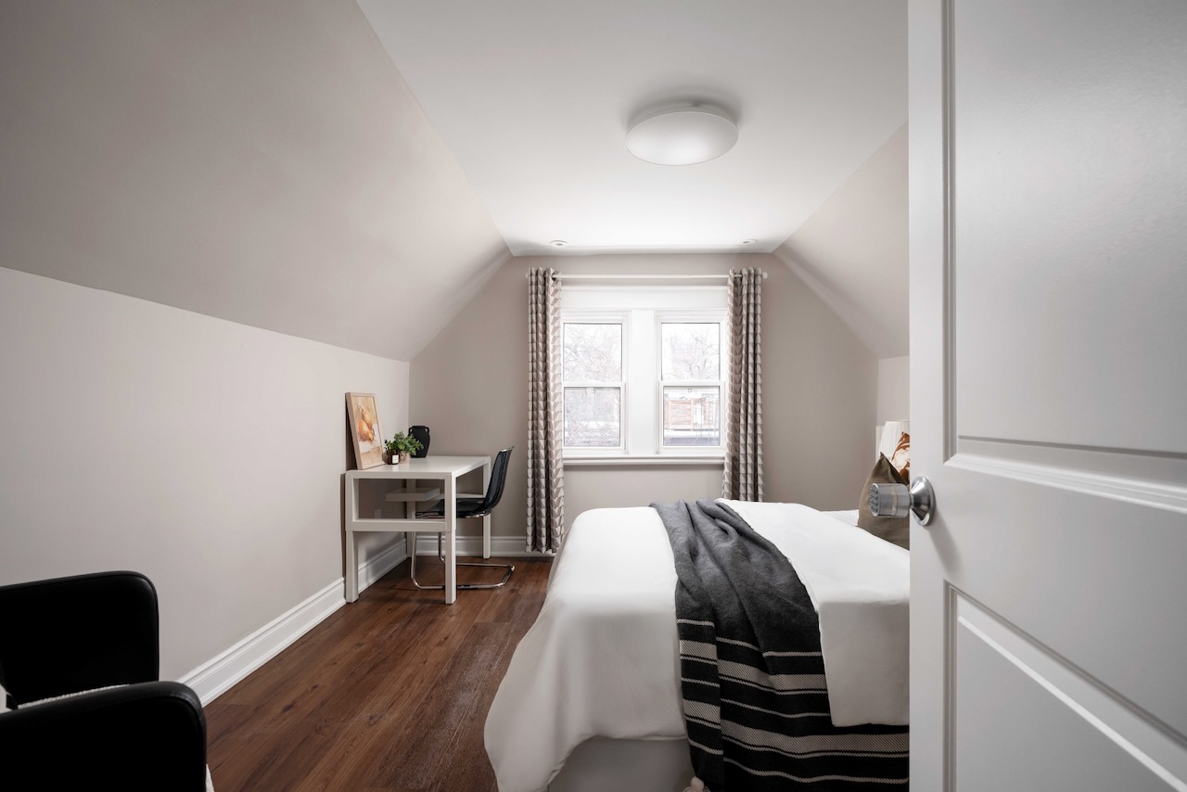
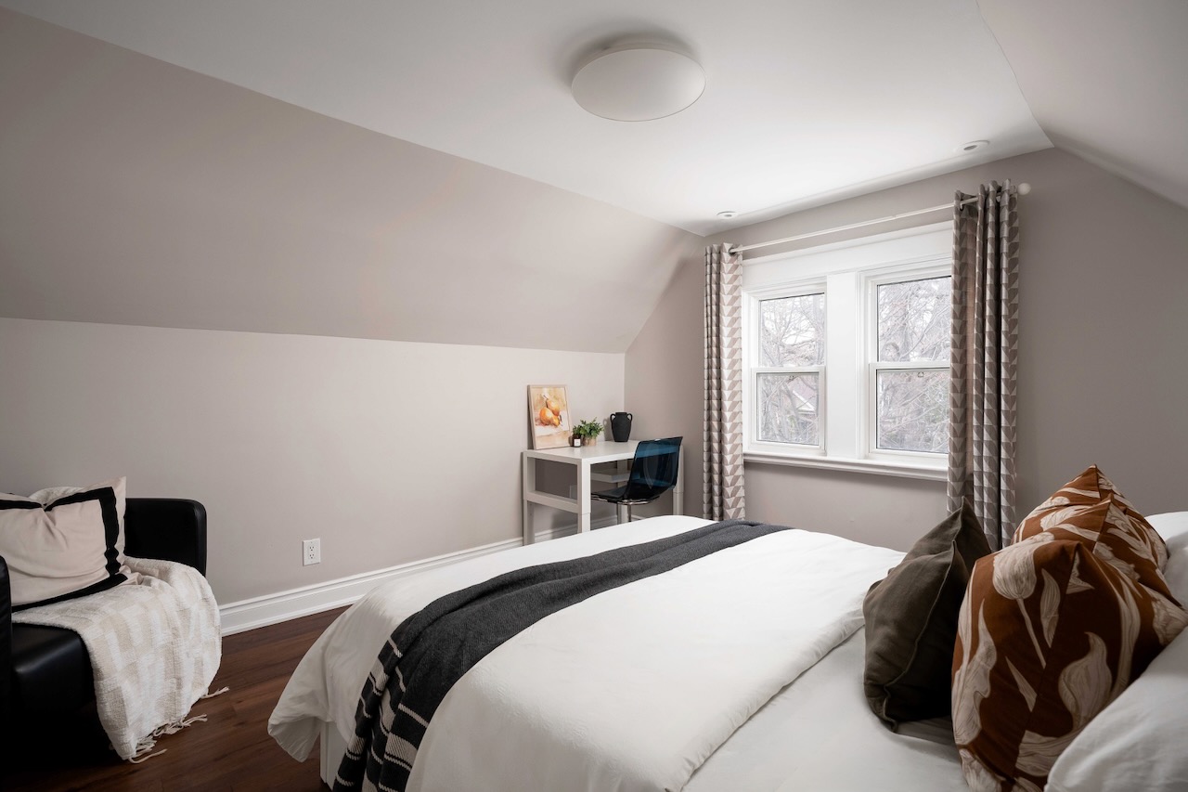
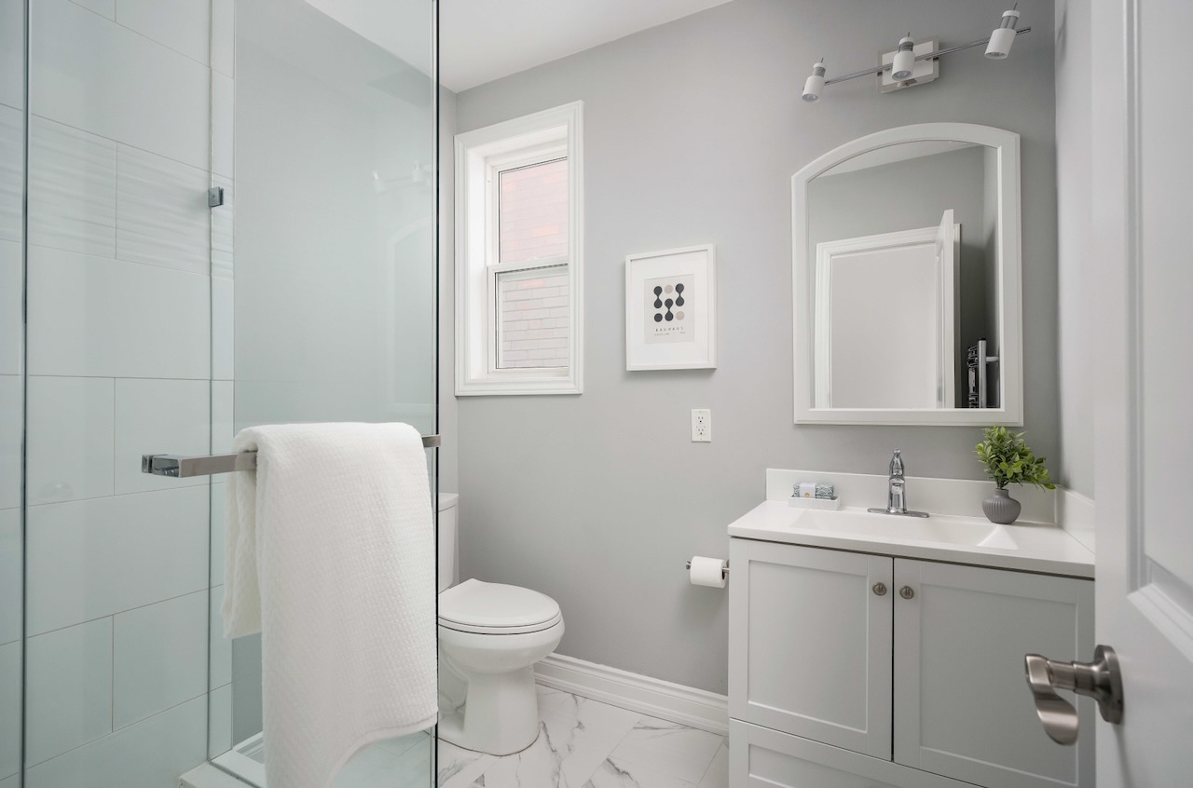
Gallery
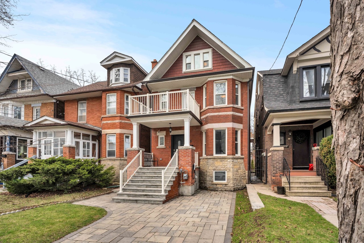
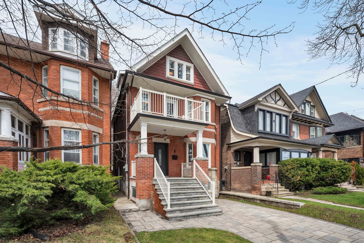
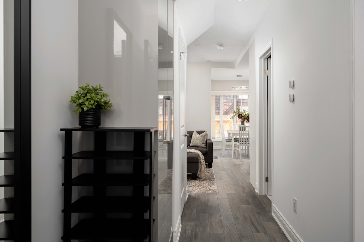
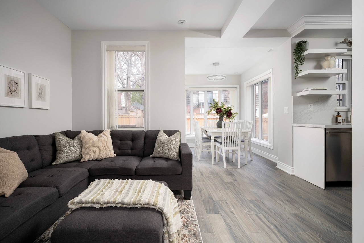
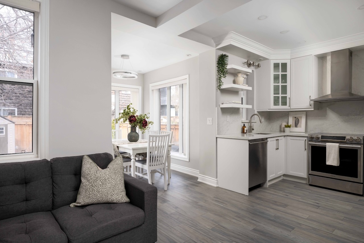
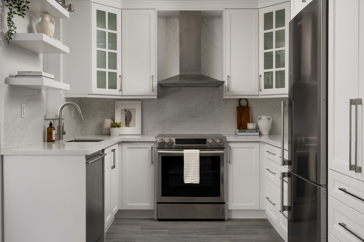
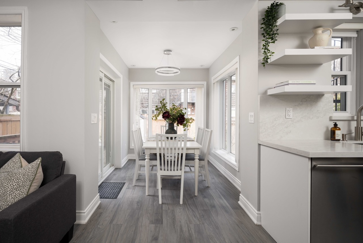
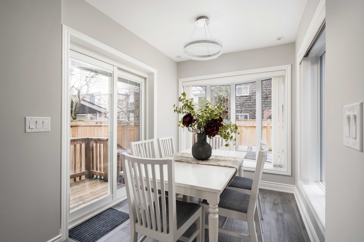
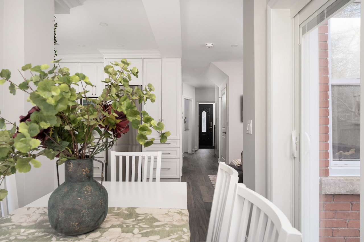
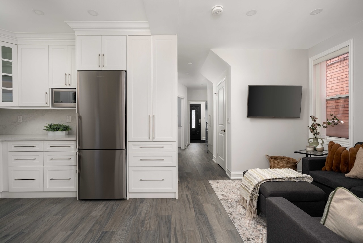
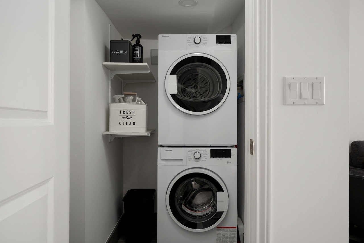
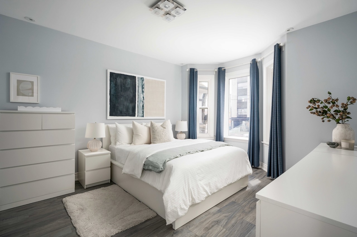
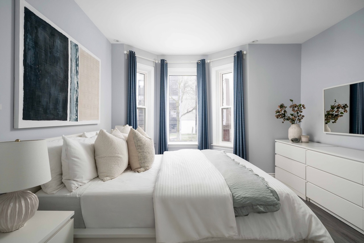
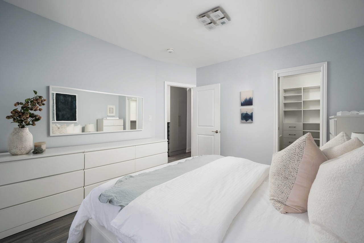
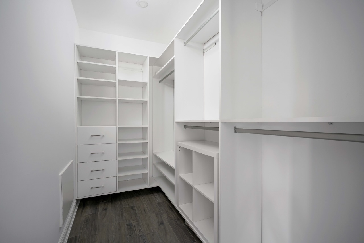
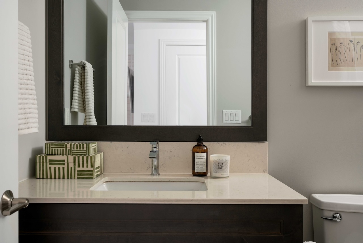
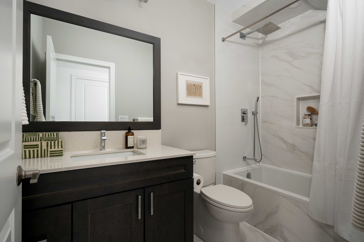
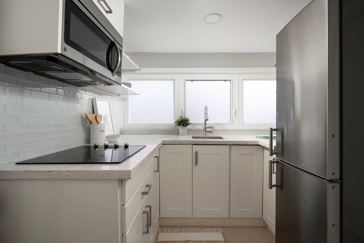
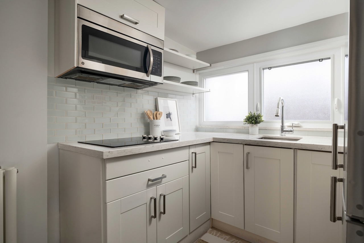
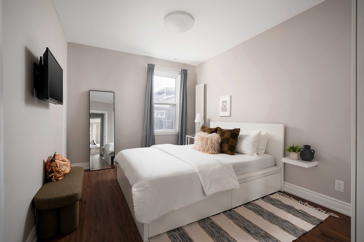

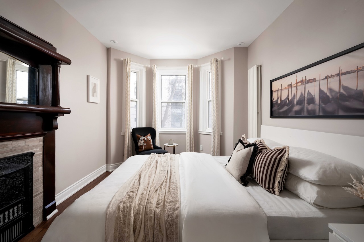
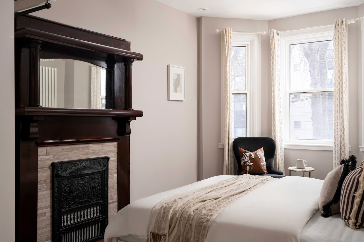
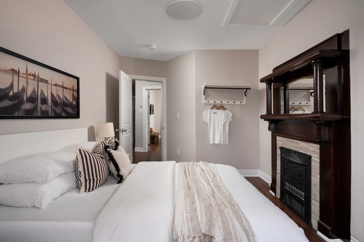
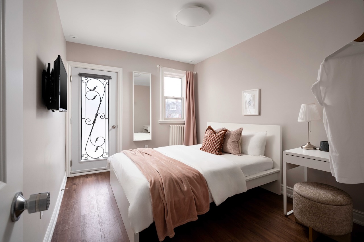
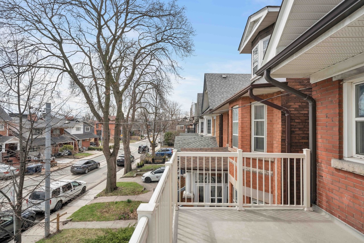
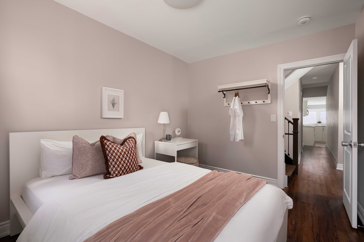
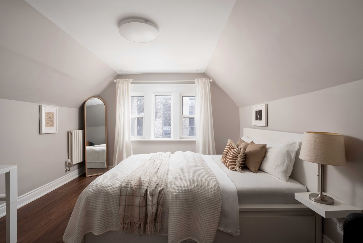
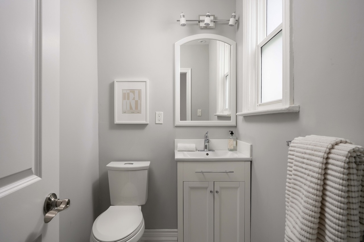
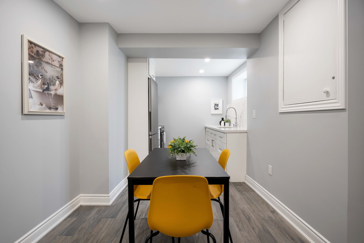
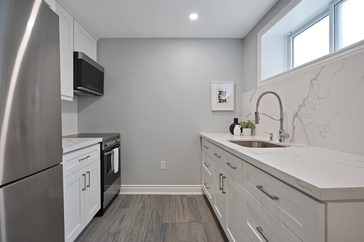
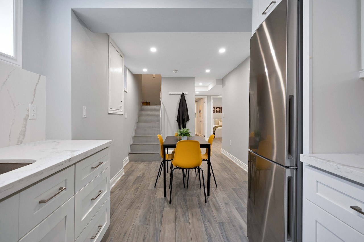
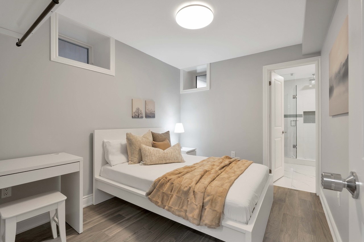
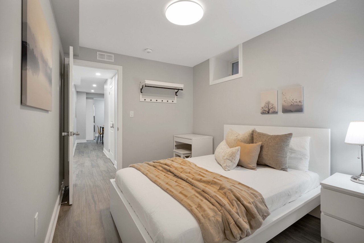
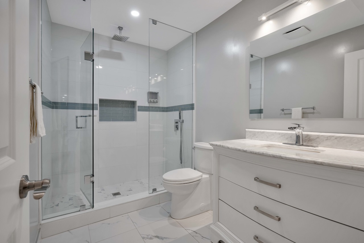
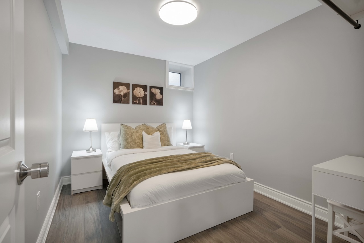
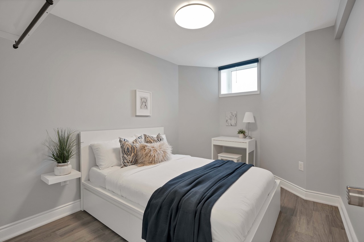
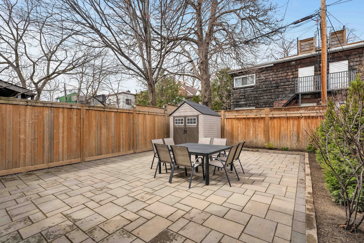
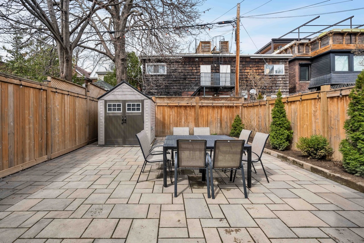
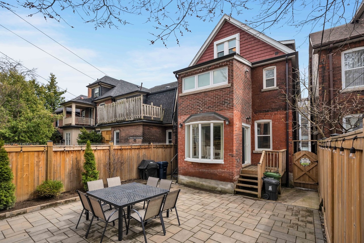
The Home
South Parkdale
Home Mechanics
& Operations
Renovation Project & Outcomes (2019-2022)
This property underwent a comprehensive, ground-up renovation that completely transformed it into a modern, legal two-unit dwelling. The project included all-new framing and structural elements, full reconfiguration of layouts across every floor, and extensive upgrades to mechanical systems. The building is now configured as two self-contained legal units: a separate basement suite and the above-grade portion (ground floor, second floor, and attic). The renovation was designed to deliver an efficient, comfortable, and income-optimized multi-unit property ideal for rental revenue, multi-generational living, or house-hacking
Renovation Project | Design & Planning
Architect: Directed the complete redesign and floor plan optimizations for maximum flow and usability.
Structural Engineer: Oversaw critical reinforcements, including basement foundation underpinning for enhanced stability and long-term durability.
HVAC Engineer: Designed a custom, high-efficiency heating and cooling system tailored to the property’s vertical layout and energy requirements.
Sound Consultant: Provided expert guidance on advanced soundproofing measures to minimize noise transfer between floors and units.
Key Renovations & Upgrades
Demolition: Complete strip-out to studs, including removal of multiple layers of drywall, lath and plaster, roofing (3 layers), and flooring to maximize space and construction efficiency
Structural, Framing, and Layout: Full replacement of framing and structural components with entirely new layouts on every floor for superior flow, functionality, and space utilization. Basement underpinning raised ceiling height to 8 feet, creating a bright, spacious, and highly livable lower level
Mechanical Systems: All-new rough-ins for plumbing, electrical, heating, and air conditioning, seamlessly integrated into the redesigned spaces
Heating System: High-efficiency hydronic radiant system powered by two combo tankless boilers for on-demand hot water (eliminating tank inefficiencies). Delivers superior heat distribution compared to forced-air systems. Features in-floor radiant heating (basement and ground floor) with pipes embedded in concrete subfloor for even, luxurious warmth; European-imported wall-hung radiators and towel warmers in all upstairs bathrooms (second and attic floors) for premium comfort. Heating equipment is housed in the basement, fully separated from the cooling system
Air Conditioning System: Custom high-velocity system with compact 3-inch ducts that fit within standard 2×4 walls, no bulkheads required, preserving ceiling heights and interior space. Main unit located in attic crawl space for optimal top-down distribution. Ceiling registers leverage natural heat rise for superior efficiency: cool air cascades downward evenly, with shorter duct runs prioritizing the warmer upper floors. Minimal seasonal use (primarily June–August) reduces wear and energy consumption
Ventilation System: Heat Recovery Ventilator (HRV) installed in the basement to supply continuous fresh air while recovering heat, maintaining indoor comfort and air quality year-round
Electrical System: Upgraded 200-amp panel with dedicated 60-amp circuit for ultra-fast EV charging. Underground cable powers the backyard shed (interior lighting, outlets, and switch). 14 premium hardwired, interconnected smoke/CO detectors (one in every bedroom and common area), no battery maintenance required
Plumbing System: Full waterproofing package including sump pump, weeping tiles, and backflow prevention valve. All-new supply lines and drains serving 6 bathrooms, 5 showers, 3 laundry rooms, and 3 kitchens
Insulation: Premium closed-cell spray foam throughout all wall cavities for maximum R-value, superior air sealing, and energy performance over traditional batt insulation
Soundproofing: Consultant-guided assembly with resilient channels, double Type X drywall, air gaps, and fire-rated sound batt insulation between joists for exceptional noise isolation
Kitchens: Three custom-designed kitchens (basement, ground, and upper) maximizing cabinetry and workflow efficiency, each with exterior-vented range hoods
Stairs and Access: Durable exterior-rated stainless steel stairs to the basement for resistance to water, salt, and wear
Roof: Complete removal and replacement with new asphalt shingles for enhanced weather protection and longevity
Rainwater Management: All-new aluminum gutters with leaf guards (zero maintenance), eavestroughs, and downspouts
Windows and Doors: All-new energy-efficient units throughout for improved insulation, natural light, and contemporary aesthetics
Appliances and Furnishings: All-new premium appliances and full modern furnishings included, the property is completely turnkey and furnished
Landscaping: Redesigned front and rear yards with premium Techo-Bloc pavers and concrete slabs for enhanced curb appeal and outdoor functionality. Fully rebuilt front porch and balcony with new framing, joists, support beams, stone/brick finishes, and aluminum railings
Masonry: Repaired and restored brick, stone and mortar throughout. New parging installed around the base of the house
Interior Features: 3 fully equipped kitchens, 3 laundry rooms, 6 bathrooms, 9 bedrooms configured for flexible multi-unit or extended-family use
Safety and Exits: Code-compliant multiple egress points, basement (1 exterior door + 2 windows), ground floor (2 doors), upper unit (2 exterior doors + interior stair). Smart, phone-controlled security system with 3 exterior cameras and 1 in the common foyer
Flooring: Premium porcelain tile on basement and ground floors (chosen for superior heat retention with radiant system); durable luxury vinyl plank on upper floors for low-maintenance elegance
Unique Amenities, Benefits & Outcomes
- Energy-efficient HVAC systems that lower utility costs while delivering consistent comfort: on-demand hot water, zoned Google Nest cooling optimized for vertical layout, and radiant in-floor heating enhanced by heat-retaining porcelain tile
- Advanced soundproofing package creates quiet, private living spaces, perfect for multi-unit or multi-generational households
- Underpinned foundation with 8-foot basement ceilings for brighter, more versatile lower-level space and improved structural integrity
- Luxury European radiators and towel warmers in upstairs bathrooms for spa-like elegance
- Space-maximizing high-velocity AC with slim ducts, no bulkheads, preserving open, airy interiors
- Optimized flooring: heat-conductive porcelain tile below, durable vinyl above
- Basement HRV ensures fresh air year-round with minimal heat loss
- Future-proof electrical: 200-amp service, 60-amp fast EV charger, powered shed
- Comprehensive flood protection via sump pump, weeping tiles, and backflow valve
- Premium spray foam insulation for exceptional energy savings and comfort
- Maintenance-free stainless steel basement stairs and leaf-guard gutters
- New energy-efficient windows for better insulation, noise reduction, and abundant natural light
- Premium Techo-Bloc landscaping and a fully rebuilt porch/balcony for outstanding curb appeal and outdoor enjoyment
- Private driveway accommodating up to 2 vehicles
- Versatile legal two-unit layout with 3 kitchens, 3 laundries, 6 bathrooms, and 9 bedrooms, ideal for high rental income or large households
- Full code-compliant emergency egress throughout
- Smart app-controlled security system with perimeter and foyer cameras
- Fully furnished and turnkey, ready for immediate occupancy or rental with no additional investment required
- Modern layouts maximize light, flow, and contemporary appeal, resulting in a structurally superior, eco-friendly property with premium features and long-term reliability
Local Attractions
Located just steps from Exhibition Place, one of Toronto’s premier event and entertainment hubs, this property is perfectly positioned to capitalize on millions of annual visitors drawn to festivals, sporting events, concerts, conventions, and cultural celebrations.
Toronto will host six FIFA World Cup 2026 matches at nearby BMO Field, just a 9-minute walk away, drawing an estimated 300,000+ additional international visitors to the area.
The area sees over 12 million combined annual visitors across its flagship attractions, including Exhibition Place, the CNE, Caribana, Ontario Place, and the Royal Agricultural Winter Fair. This creates strong seasonal and year-round demand.
Attractions & Walking Distance
Exhibition Place: 4 min (0.3 km)
Toronto’s premier event destination with 6+ million annual visitors, 2,000+ events per year, and 25 venues.
Toronto’s premier event destination with 6+ million annual visitors, 2,000+ events per year, and 25 venues.
Canadian National Exhibition (CNE): 4 min (0.3 km)
Canada’s largest annual fair and the 5th largest in North America, attracting ~1.5 million visitors over 18 days each August.
Royal Agricultural Winter Fair: 4 min (0.3 km)
The world’s largest indoor agricultural and equestrian event, drawing hundreds of thousands each November.
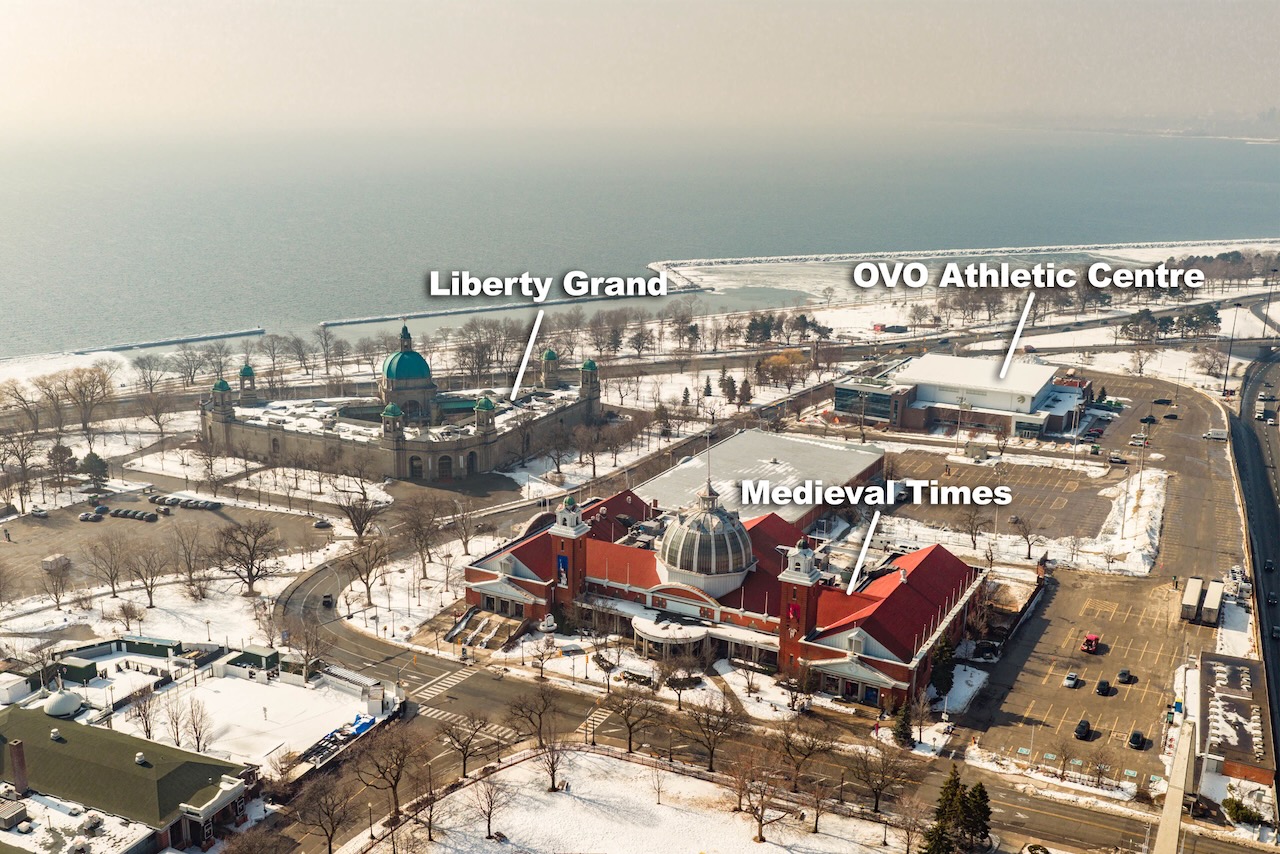
Medieval Times: 5 min (0.3 km)
Dinner theatre experience with jousting and live shows, seating 1,400 guests.
Grand Bizarre: 5 min (0.4 km)
Large-scale nightlife and entertainment venue with live music and events.
Toronto Event Centre: 5 min (0.4 km)
Modern venue for concerts and events up to 3,000 guests, with outdoor patio space.
Honda Indy Toronto: 5 min (0.4 km)
Major annual sporting event attracting 150,000+ attendees.
Caribana Caribbean Festival: 5 min (0.4 km)
North America’s largest outdoor cultural festival, drawing 1–2 million visitors annually.
Better Living Centre: 7 min (0.5 km)
200,000+ sq ft exhibit space hosting major events and consumer shows.
Bandshell Park Stage: 7 min (0.5 km)
Historic outdoor performance venue with large adjacent green space.
Acqua Supper Club: 8 min (0.6 km)
Upscale dining experience overlooking the Rose Garden.
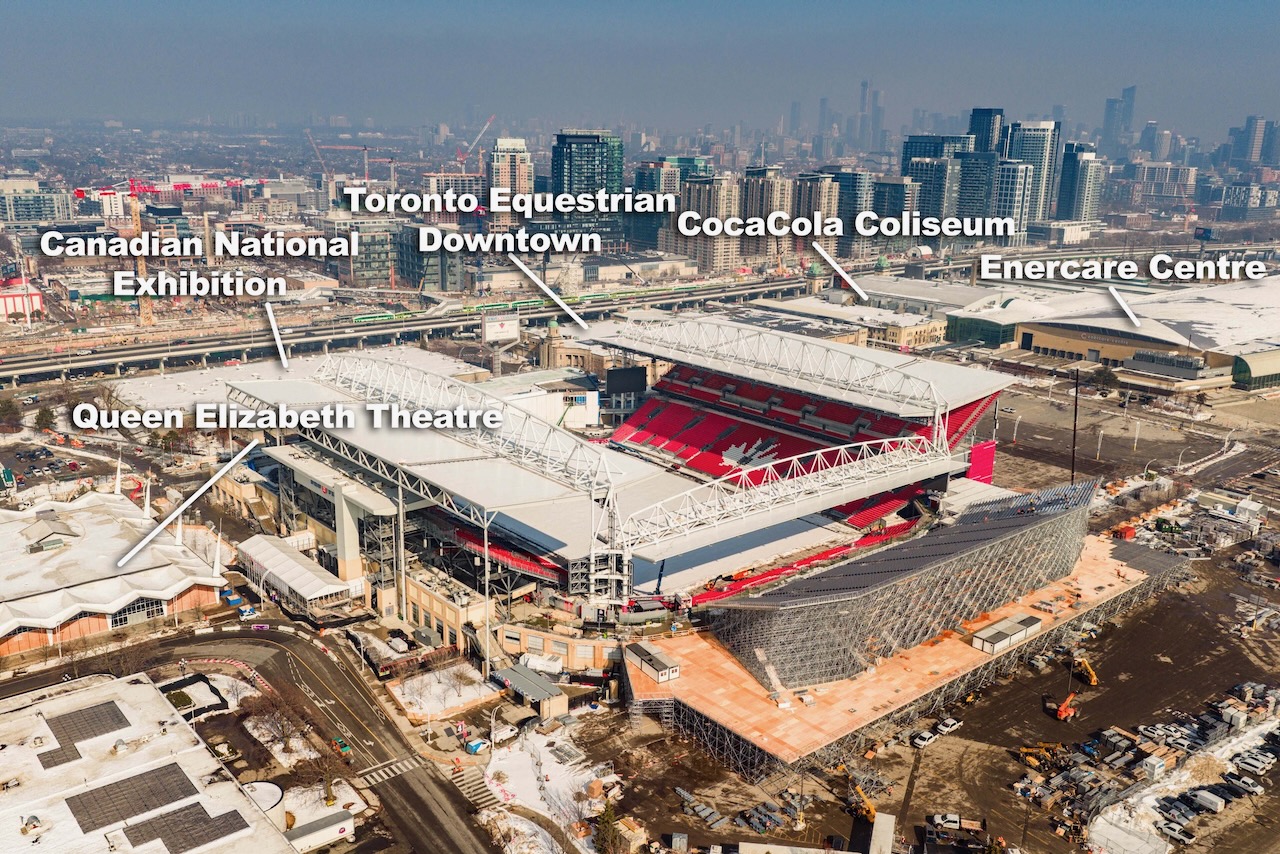
Queen Elizabeth Theatre: 8 min (0.6 km)
2,500-seat concert venue with banquet space overlooking the lake.
BMO Field: 9 min (0.7 km)
30,000+ seat stadium home to Toronto FC, the Argonauts, and major international events, including FIFA 2026.
Liberty Grand Entertainment Complex: 9 min (0.6 km)
Historic Beaux-Arts venue hosting events up to 3,000 guests.
Queen Elizabeth Building: 9 min (0.6 km)
63,000+ sq ft flexible event and exhibit space.
OVO Athletic Centre: 9 min (0.7 km)
68,000 sq ft training facility for the Toronto Raptors.
Exhibition Station (Future Ontario Line): 9 min (0.7 km)
Upcoming transit hub with GO Transit and TTC connections.
Ontario Place (Under Redevelopment): 13 min (0.9 km)
Waterfront revitalization into a year-round destination with parks, spa, waterpark, and live entertainment.
Coca-Cola Coliseum: 15 min (1.1 km)
8,200-seat arena hosting hockey, concerts, and events.
Enercare Centre: 17 min (1.3 km)
Canada’s largest convention centre with over 1 million sq ft of space.
Beanfield Centre: 20 min (1.5 km)
Premier conference venue with Toronto’s largest ballroom and 20 meeting rooms.
RBC Amphitheatre (Budweiser Stage Redevelopment): 20 min (1.5 km)
Waterfront concert venue transitioning into a year-round facility with 1.5+ million annual visitors.
Hotel X Toronto: 22 min (1.6 km)
Luxury lakefront resort with 404 rooms, rooftop pool, spa, fitness club, cinema, and extensive event space.

Walk score
69

Transit score
90

Bike score
78
The Neighbourhood
The neighbourhood
Welcome To
Toronto's West End
Restaurants
- Aria Ristorante
- Armonia Pasta Bar
- Florette
- Fox & John’s Restaurant + Bar
- Impact Kitchen
- Insieme Restaurant
- LOCAL Public Eatery
- Loga’s Corner
- Lyla Toronto
- Mantra Toronto Restaurant & Bar
- Merci Mon Ami
- Mildred’s Temple Kitchen
- Molkagtez Mexican Cuisine
- OEB Breakfast Co.
- Reina De Mexico
- SCHOOL Restaurant
- Shambhala Kitchen
Groceries & Libations
- Aisle 24 Market
- Anthony’s No Frills
- Bala Supermarket
- Bulk Barn
- Fresh Fruit Bay
- FreshCo
- Jordan’s No Frills
- King’s Milk & Grocery
- LCBO
- Lee’s Variety
- Longo’s Liberty Village
- Lucky Supermarket
- M&M Food Market
- Marcello’s Independent City Market
- Metro
- Organic Garage
- Parkdale Fruit Market
- Queen Supermarket
- Sobeys Urban Fresh
Coffee & Bakeries
- Aroma Espresso Bar
- Arvo Coffee & Wine
- Atlantis Coffee Co
- Balzac’s Coffee Shop
- Bold Brew Coffee
- Capital Espresso
- Cherry Bombo Coffee
- Liberty Coffee Bar
- Liberty Village Market & Cafe
- Louie Coffee Shop
- Osprey Cafe
- RC Coffee Robo Cafe
- Sam James Coffee Bar
- Special Coffee
- Starbucks
- The Abbott
- The Common
- Tim Horton’s
- Wallace Espresso
Fitness & Health
- 416 Fitness
- Altea Active
- Anytime Fitness
- Anytime Fitness
- Barre Belle
- Body + Soul Fitness
- Body By Chosen
- Concrete Jungle
- Conquer Fitness
- F45 Training
- Fit District
- Fit Factory
- Fitness On The Go
- GoodLife Fitness
- Hone Fitness
- Innovative Fitness Toronto
- Lotus Fitness
- Orangetheory
- Oxygen Yoga & Fitness
- Planet Fitness
- Shape Fitness
- Studio Fitness
- Vive Fitness
- Your House Fitness
Schools
Public Schools (Assigned)
- Dr Rita Cox – Kina Minogok Public School, Pre-Kindergarten to Grade 8
- ÉÉ Pierre-Elliott-Trudeau, Pre-Kindergarten to Grade 6
- Parkdale Collegiate Institute, Grades 9 to 12
- ÉS Toronto Ouest, Grades 7 to 12
Public Schools (Nearby)
- The Grove Community School, Pre-Kindergarten to Grade 6
- Lord Lansdowne Junior Public School, Kindergarten to Grade 6
- Central Toronto Academy, Grades 9 to 12
- Central Technical School, Grades 9 to 12
Catholic Schools (Assigned)
- Holy Family Catholic School, Pre-Kindergarten to Grade 8
- ÉÉC du Sacré-Cœur-Toronto, Pre-Kindergarten to Grade 6
- St. Josaphat Catholic School, Pre-Kindergarten to Grade 8
- ÉSC Saint-Frère-André, Grades 7 to 12
Catholic Schools (Nearby)
- Mary Mother of God School, Pre-Kindergarten to Grade 12
- St. Mary Catholic Academy, Grades 9 to 12
- Bishop Marrocco/Thomas Merton CSS & Regional Arts Centre, Grades 9 to 12
- St. Joseph’s College School, Grades 9 to 12
Transit options
Commute to Downtown Toronto:
- 10 Minutes by Car
- 29 Minutes by Transit
- 17 Minutes by Bike
- 58 Minutes Walk
Rail Lines:
- 504 King
- 304 King
- LW Lakeshore West
Bus Lines:
- 329 Dufferin Night Bus
- 29 Dufferin
- 402 Parkdale
- 63 Ossington
South Parkdale doesn’t ask for your attention. It already has it. One of Toronto’s most layered, most liveable, and most underrated pockets, this is a neighbourhood that rewards those who got here early and keeps delivering for those who arrive now. Heritage architecture, a fiercely independent food and coffee scene, and a community energy that feels genuinely earned rather than manufactured. Queen Street West keeps things interesting with chef-driven spots, artisanal bakeries, and independently owned coffee shops that would hold their own in any city in the world. Cafe Polenez, La Cubana, Slate, Torisho, Grocery Coffee, Sam James, Capital Espresso, Letterbox, Craig’s. The list goes on, and it keeps getting better.
For dessert lovers and weekend wanderers, South Parkdale delivers on that front too. Artisanal bakeries like Robison Bread and rotating seasonal treats from the neighbourhood’s cookie shops make this the kind of place where a Sunday morning errand turns into an afternoon well spent. The coffee culture here is genuinely strong, with independently owned spots that source local, think creatively, and give you a reason to linger. These aren’t chain outposts. They’re neighbourhood institutions in the making.
Roncesvalles is a short stroll east for European charm, organic markets, and the kind of tree-lined calm that makes you forget you’re in the middle of a major city. West Queen West pulls you the other direction toward galleries, live music venues, and some of Toronto’s best nightlife at spots like TO Lounge, The Mezz, and Food & Liquor. Both are walkable. Neither requires a plan. A streetcar gets you there when your legs don’t.
Green space punches well above its weight here. High Park is a short bike ride away with expansive trails, sports facilities, and enough open space to genuinely decompress. Masaryk Park keeps the local scene grounded with community events, playgrounds, and everyday gathering spots that actual neighbours use. Transit runs along Queen, King, Dundas, and Bloor, with the Gardiner, Lakeshore, and Parkside all within easy reach when you need to move with purpose. This is a neighbourhood you can live in without a car. Many do, and they don’t miss it.
And then there’s what sits just on the other side of Dufferin. Liberty Village, once a gritty industrial corridor and now one of Toronto’s most energetic urban communities, is practically at your doorstep. Converted warehouses, contemporary amenities, Mildred’s Temple Kitchen, Balzac’s, Chiang Mai Liberty, School Bakery, fitness studios from Altea to F45, Trinity Bellwoods a few blocks north, the Martin Goodman Trail running along the lake, and the Exhibition GO Station connecting you to the broader city with minimal effort. Allan Lamport and Liberty Village Park round out the green space on that side of Dufferin. The King Streetcar threads the whole thing together.
Two distinct neighbourhoods. One address. Both are working in your favour.