
How To Choose the Right Toronto Neighbourhood for Your Family








95 Walnut Ave
SOLD
Semi-Detached, 2-Storey | 2 + 1 Bedroom + 3 Washroom
MLS #C13125560
The Details
The Walnut That Got Away
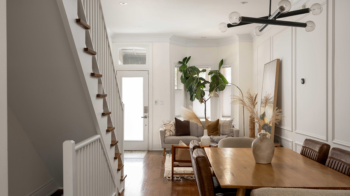
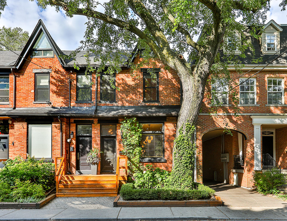
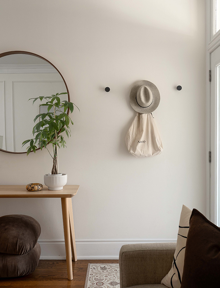
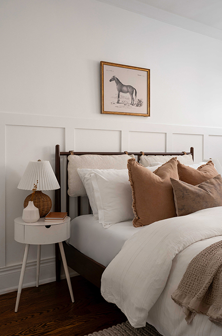
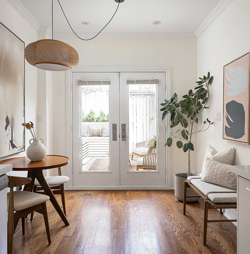
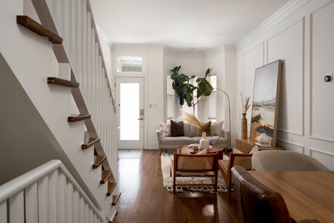
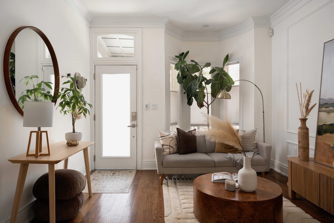
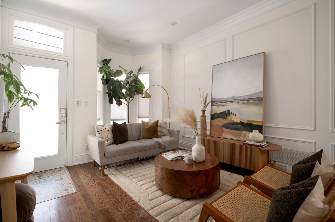
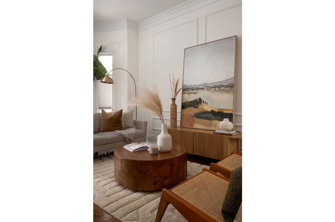
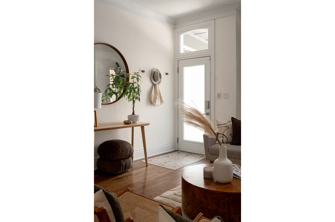
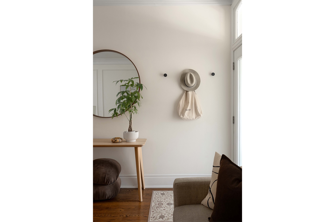
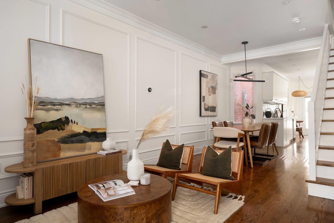
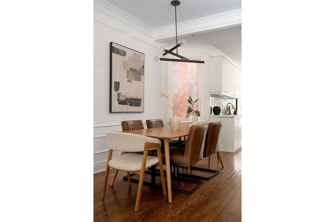
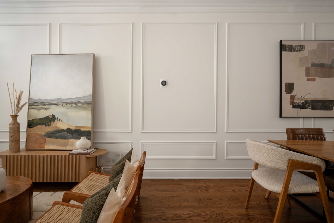
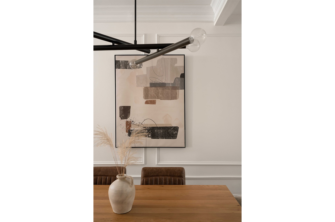
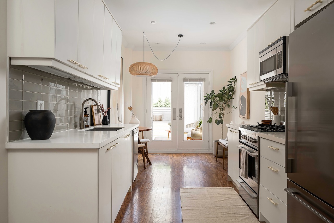
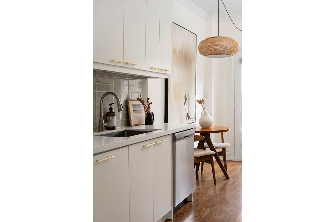
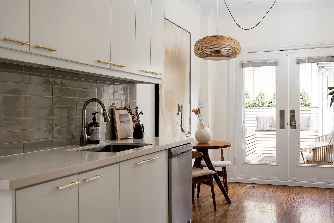
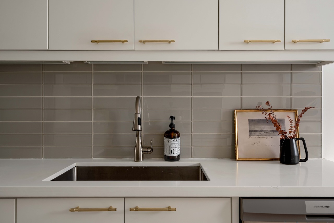
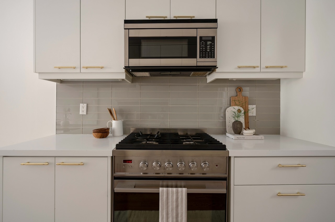
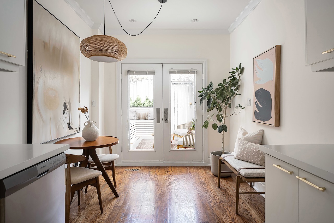
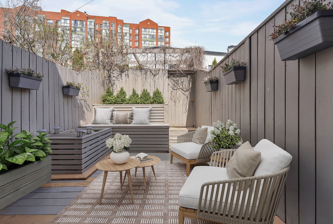
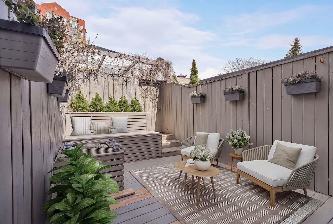
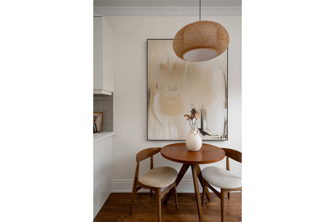
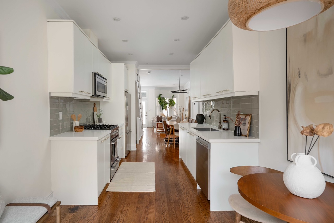
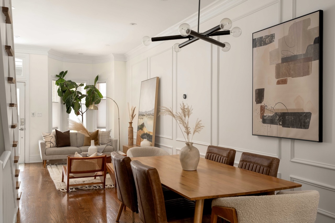
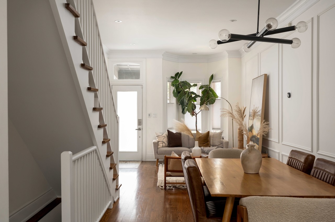
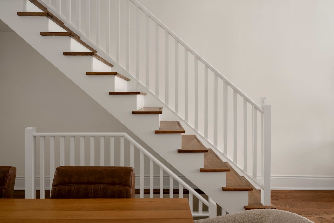
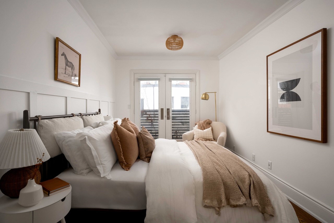
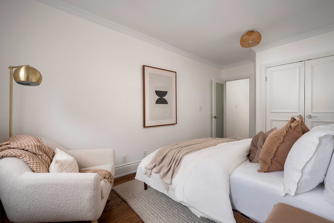
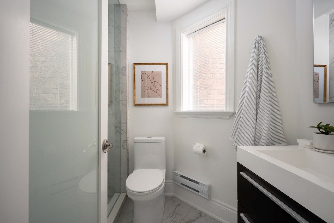
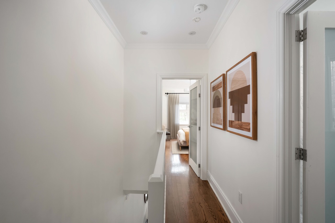
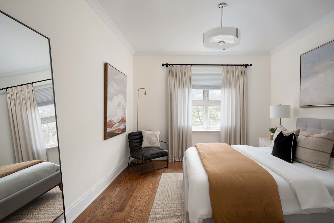
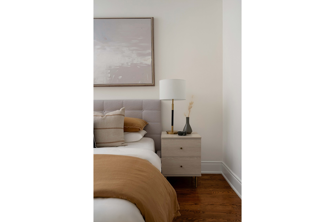
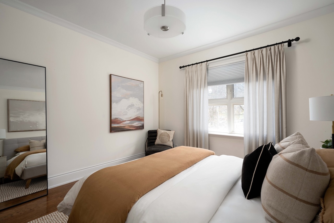
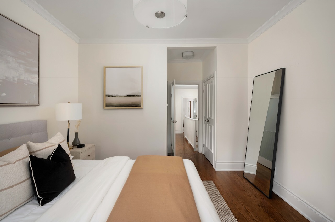
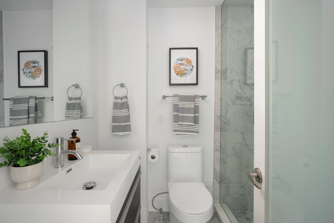
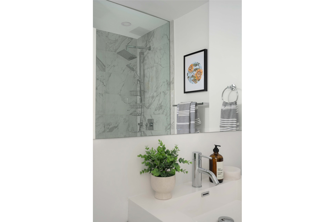
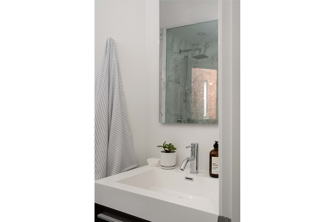
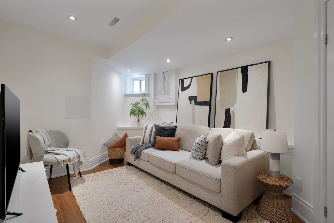
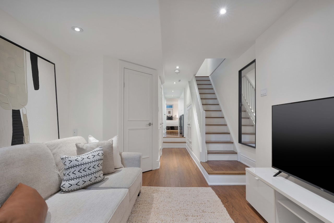
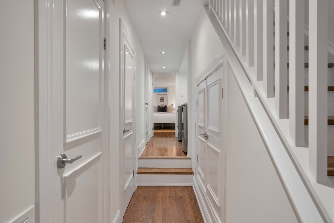
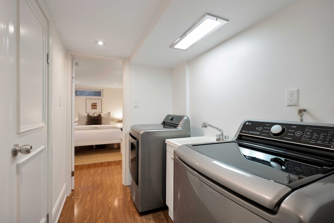
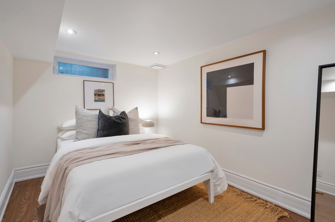
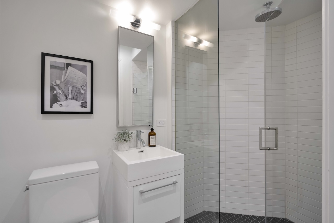
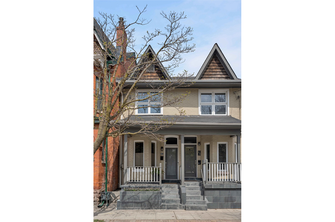
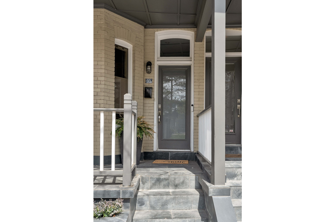
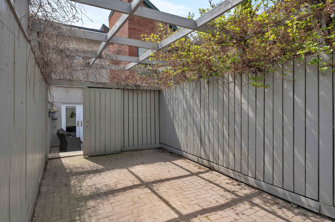
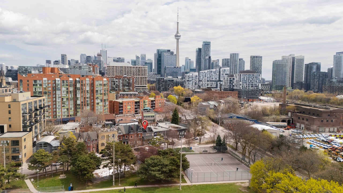
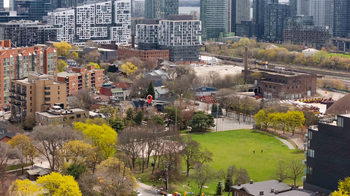
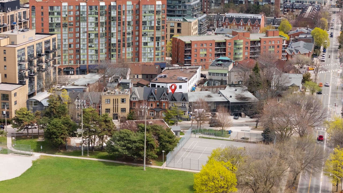
Set on one of the city’s most quietly covetable streets, this Victorian 2-storey semi-detached has been renovated from top to bottom and proudly stands across from Stanley Park. It doesn’t try to dazzle you. It doesn’t really need to. The proportions are right, the flow is effortless. That’s not an accident. That’s the point. Original gabled dormers, a covered front porch, and a freshly tiled approach. The heritage character is all there. It’s just been cleaned up and given its backbone. Step inside, and everything opens up, a move that feels invisible. The front living room is generous, with 10-foot ceilings, anchored by a bay window, panelled moulding, and a furniture-friendly scale. From there, the plan flows naturally through a central dining room into a rear galley kitchen that gets it right, light and bright: flat-panel cabinetry, minimal hardware, a soft grey tile backsplash, warm metal accents & desirable breakfast nook. Double rear doors open directly onto the back deck, completing a front-to-back visual axis that makes the whole main floor feel bigger & more connected. And about that backyard. Small in the best possible way. A well-edited deck with planters, privacy fencing, and a pergola-covered passage that leads directly to rear laneway parking for an oversized vehicle. Upstairs, the second floor continues the same restraint. A 2-bedroom layout, each with its own full washroom & plentiful storage. Full, usable dimensions. Nothing squeezed. Every decision earned its place. There’s a difference, and this house knows it. The lower level deserves considerably more credit than basement levels typically get. Fully integrated as a livable space with consistent flooring, clean lines, and integrated lighting throughout, it includes a third bedroom, a bright recreation room, and a well-organized utility and laundry area, all efficiently out of the way. And at just under 8 ft. of ceiling height, it holds its own. Winsome and likable. Unpretentious and quietly brilliant. The kind of house that’s friends with everyone at the party. Your first family memories live here. So do your best on Sunday mornings. And you’re basically in the middle of everything Toronto brags about (and that’s a lot).
Your home should tell a story of who you are and be a collection of what you love.
Property particulars
Niagara
95 Walnut Avenue
Wellington Street W & Tecumseth
Semi-Detached, 2-Storey
2 + 1 Bedrooms
3 Washrooms
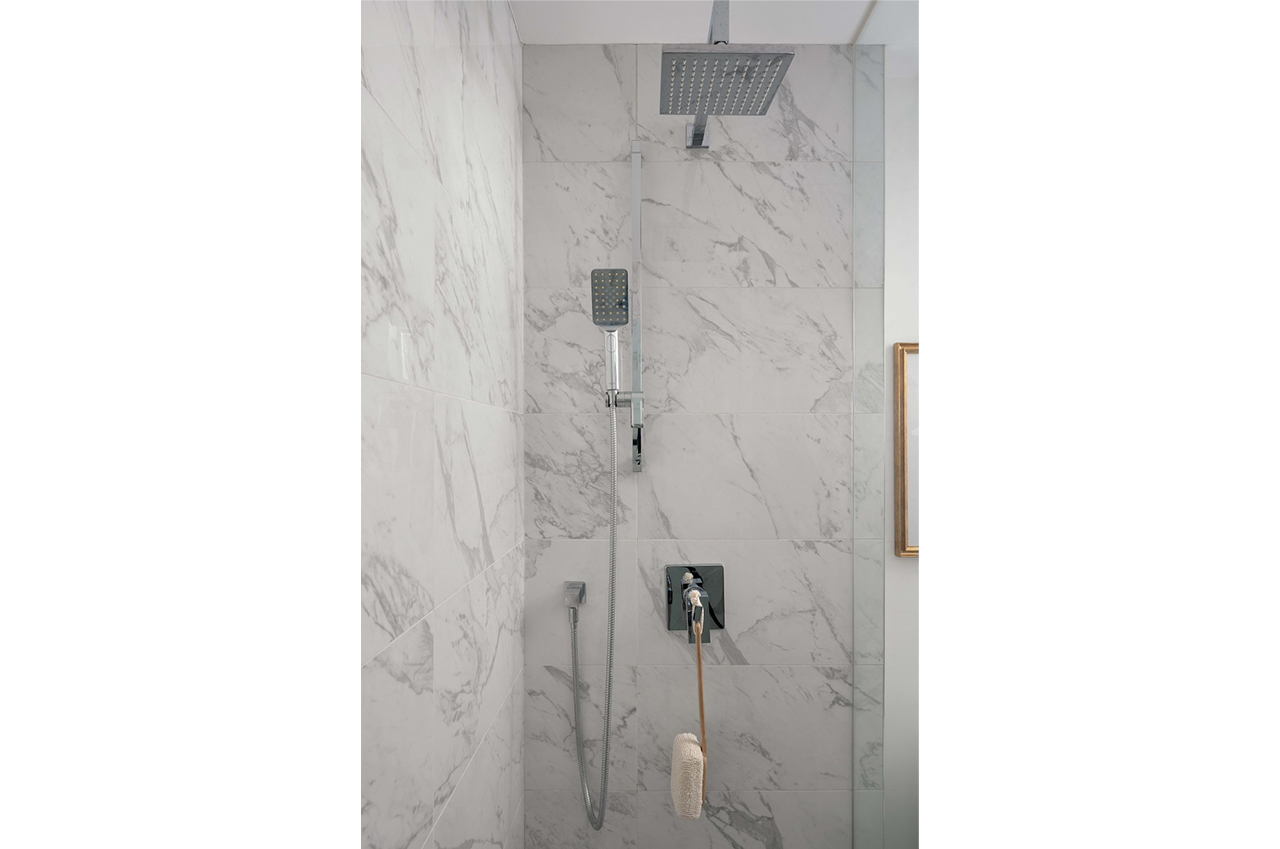
- 2 x 3-piece second level
- 1 x 3-piece lower level
Size
- 1,083 Above Grade Square Feet
- 550 Below Grade Square Feet
Lot Size: 13.09 x 90 Feet
Parking
- Rare laneway parking
- Total parking spaces: 1
Basement: Finished & Full
Property Taxes: $6,726.45 (2025)
Inclusions
- Existing Window Coverings
- Existing Electrical Light Fixtures
- Stainless Steel Refrigerator
- Stainless Steel Oven with Gas Cooktop
- Built-In Microwave
- Stainless Steel Dishwasher
- Clothing Washer & Dryer
- Thermostat
Exclusions
- Google Nest Doorbell Camera
- Plastic Storage Container (under the backyard deck bench)
Gallery
The Home
Niagara
Home Mechanics
& Operations
Heating & Cooling
- Furnace is high-efficiency, approx. 13 years old
- Air conditioning is newer (approx. 3 years old) with good remaining life
- Hot water tank ($46/month)
Plumbing
- Plumbing supply is copper, and systems are generally updated
- Water heater is approx. 12 years old and near the end of life, replacement expected in the near term
Electrical
- The system has been substantially updated with a 100-amp service
- Copper wiring throughout, no active knob-and-tube observed
Structure & Foundation
- Structure is overall performing well, no signs of major movement
Roof
- Front roof shingles in good condition overall
- The rear sloped roof is at or near the end of its life and requires replacement within
- Flat roof sections are in good condition but require ongoing maintenance
Attic
- Attic access via the primary bedroom closet
Garbage & Recycling
- Garbage & recycling bins located at the front of the house, left side
Monthly Utilities
- Hydro (Toronto Hydro) avg. $104/Month
- Gas (Enbridge) ave $73/Month
- Water (City of Toronto) avg $33/Month
- Waste Disposal (City of Toronto) avg $25/Month
- Total avg $235/Month

Walk score
99

Transit score
95

Bike score
93
The Neighbourhood
The neighbourhood
Welcome to
West Queen West
Transit options
Commute to Downtown Toronto
- 5 Minutes by Car
- 22 Minutes by Transit
- 8 Minutes by Bike
- 32 Minutes Walk
Rail Lines
- 504 King – 0.1km
- 304 King – 0.1km
- 501 Queen – 0.4km
- 301 Queen – 0.4km
Bus Lines
- 307 Bathurst Night Bus – 0.3km
- 511 Bathurst – 0.3km
- 363 Ossington Night Bus – 0.5km
- 63 Ossington – 0.5km
- 121 Fort York – Esplanade – 0.6km
Schools
Public Schools (Assigned)
- Niagara Street Junior Public School – Pre-Kindergarten to Grade 6
- Ryerson Community School – Pre-Kindergarten to Grade 8
- ÉÉ Pierre-Elliott-Trudeau – Pre-Kindergarten to Grade 6
- Parkdale Collegiate Institute – Grades 9 to 12
- ÉS Toronto Ouest – Grades 7 to 12
Public Schools (Nearby)
- Central Toronto Academy – Grades 9 to 12
- The Grove Community School – Pre-Kindergarten to Grade 6
- Central Technical School – Grades 9 to 12
Catholic Schools (Assigned)
- St. Mary Catholic School – Pre-Kindergarten to Grade 8
- ÉÉC du Sacré-Coeur-Toronto – Pre-Kindergarten to Grade 6
- ÉSC Saint-Frère-André – Grades 7 to 12
Catholic Schools (Nearby)
- St. Michael’s Choir School – Grades 3 to 12
- St. Mary Catholic Academy – Grades 9 to 12
- St. Joseph’s College School – Grades 9 to 12
Private School
- Discovering Minds Montessori – Pre-Kindergarten to Elementary
- Cornerstone Montessori Prep School – Elementary
Restaurants & Cocktails
- Bar Piquette
- Bar Poet
- Black Sheep
- Florette
- Frankie’s Diner
- Jules Bistro
- King Rustic Kitchen
- La Nayarita
- Le Swan
- Lobby
- Local Public Eatery
- Mamakas Taverna
- Mildred’s Temple Kitchen
- Mother
- Nodo Liberty
- The Drake
- The Good Son
Coffee & Bakeries
- Boacados Bake Shoppe
- Bloomer’s Queen
- Buno Coffee
- Dear Grain
- Evelyn’s Whole Grain
- Forno Cultura
- Jimmy’s Coffee
- Mad Batter Bakers
- Mofer Coffee Queen
- Nadège Patisserie
- Starbucks
- The Common
- The Library
- Tim Hortons
- TonTon Matcha & Coffee
- Wallace Espresso
- White Squirrel
- Wholeshed Coffee
Fitness & Health
- Academy of Lions
- Altea Liberty Village
- F45 Trinity Bellwoods
- F45 Liberty Village
- GoodLife Fitness
- Jaybird Studio Queen
- Lotus Fitness & Thai Boxing
- Mula Yoga
- Muse Movement
- One Academy
- Oxygen Yoga
- Pura Yoga
- Solis Movement
- Studio Lagree
- Strong Pilates Liberty Village
- Totum Life Science
Parks & Greenspace
- Bill Johnston Dog Park
- Coronation Park
- Garrison Common
- Lamport Stadium Park
- Liberty Village Park
- Stanley Park
- Trinity Bellwoods
Parks & Recreation
- Stanley Park South – Pool, off-leash dog area, playground, wading pool, tennis courts and baseball diamond
- Stanley Park North – Playground, wading pool, basketball court, multi-use pad and shuffleboard
- Fort York National Historic Site – Museum, trails and historic grounds
- Victoria Memorial Square Park – Playground and picnic facilities
Groceries & Libations
- Bulk Barn
- Cumbrae’s
- Farmboy
- Fresh Fruit Bay
- LCBO
- Longo’s Liberty Village
- M & M Food Market
- No Frills
- Wine Rack
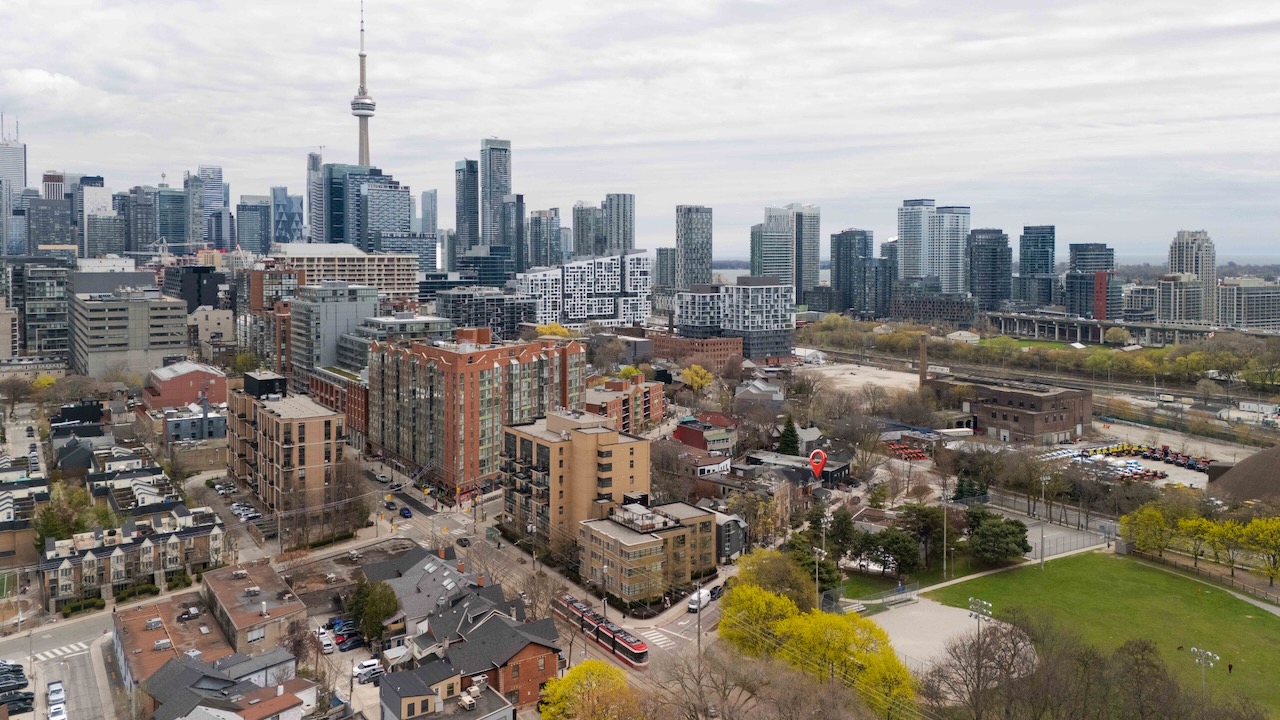
King West near Stanley Park is one of Toronto’s most walkable and well-balanced neighbourhoods. Life here runs at street level. Coffee, dining, training, transit, green space, all within a few easy blocks. It’s a part of the city where routines feel natural and weekends require very little planning.
Getting around is effortless. King Street streetcars run east and west through the core, nearby bus routes fill in the gaps, and quick access to the Gardiner keeps the rest of the city close. Whether it’s a commute, a dinner reservation, or a weekend escape, movement here is simple and flexible.
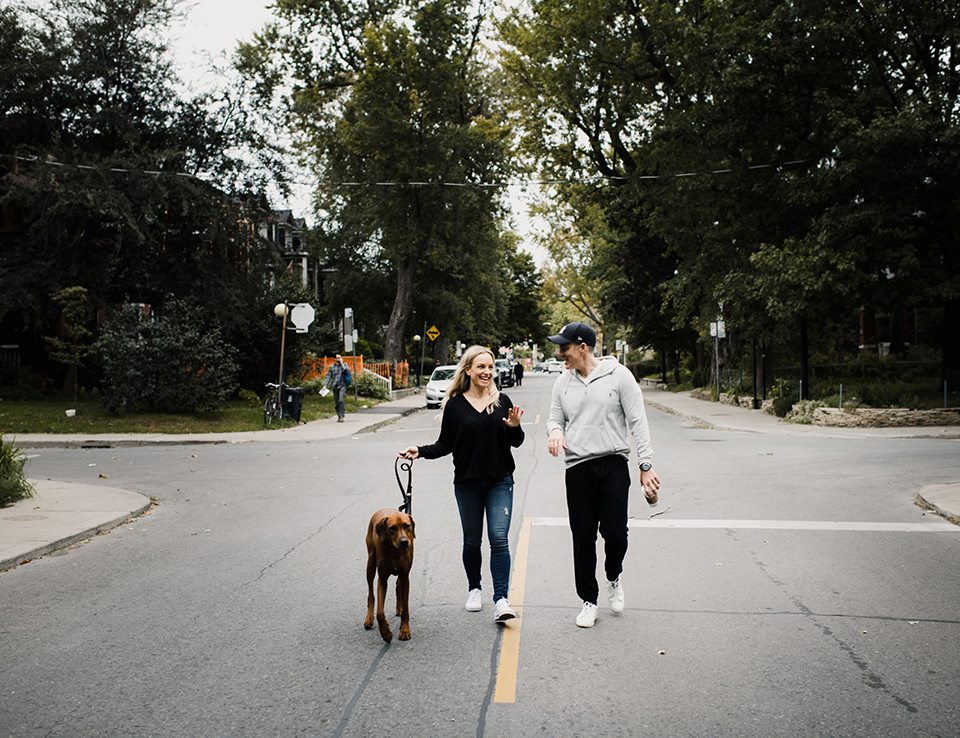
Stanley Park anchors the neighbourhood with real, usable green space. Tree-lined paths, open lawns, an off-leash dog area, outdoor tennis courts, and a ball diamond make it a daily extension of the home rather than a destination you plan around. Morning runs, dog walks, and unstructured afternoons happen organically. Just how we like ‘em to be.
The food and coffee scene is deeply embedded in the neighbourhood. Independent cafés and bakeries set the pace early in the day, while established favourites like Gusto 101, Lulu Bar, Baro, Charlemagne Cocktail Bar, and Neverland carry it well into the evening. West Queen West sits just beyond, adding another layer of shopping, dining, and culture within easy reach.
Wellness is part of everyday life in this neck of the woods. Studios like F45, Sweat & Tonic, Studio Lagree, One Academy, and Yoga Rise make it easy to train before work or unwind after, without leaving the neighbourhood. Whilst boutiques, galleries, and creative studios bring texture to the streetscape, evenings unfold across patios, wine bars, and low-key late-night spots with a cold brew in hand.
The energy is present, but measured. Walkable, connected, and quietly complete, King West on the preferred side of Bathurst delivers downtown living that actually works (& thrives).